
1399 MAIN ST S, Covington, TN 38019
Local realty services provided by:CENTURY 21 Home First Realtors
1399 MAIN ST S,Covington, TN 38019
$450,000
- 5 Beds
- 4 Baths
- - sq. ft.
- Single family
- Active
Listed by: kelly stepp
Office: crye-leike, inc., realtors
MLS#:10231305
Source:TN_MAAR
Price summary
- Price:$450,000
About this home
Very charming home with beautiful features. The timeless craftsmanship and details of the original structure are all still present including hardwood & brick floors, cedar closets, crystal doorknobs, and more. Additional features are updated kitchen, dining room, living room and bathroom, 1 bed down, & 2 up, plus a jack and jill bath. The newer addition has a modern den, master bedroom with luxury bath, laundry room with half bath, entry room off the carport that is currently used as the breakfast room, bonus room, and a craft room up. The bonus and craft room can also be used as a 5th bedroom. Outside the French doors you’ll find a covered back patio large enough for swinging and grilling and a brick walkway leading to another patio and flower garden in the backyard.
Contact an agent
Home facts
- Year built:1935
- Subdivision & Development:unknown
- Listing ID #:10231305
- Added:14 day(s) ago
- Updated:October 13, 2026 at 11:22 AM
Rooms and interior
- Bedrooms:5
- Total bathrooms:4
- Full bathrooms:3
- Half bathrooms:1
- Rooms Total:4
- Flooring:Brick Floor, Part Carpet, Part Hardwood, Tile
- Dining Description:Breakfast Bar, Separate Dining Room
- Bathrooms Description:1 or More BR Down, Double Vanity Bath, Full Bath Down, Half Bath Down, Luxury Primary Bath, Separate Tub & Shower, Whirlpool(s)
- Kitchen Description:Island In Kitchen, Updated/Renovated Kitchen
Heating and cooling
- Cooling:Central
- Heating:Central
Structure and exterior
- Year built:1935
- Lot area:1.15 Acres
- Lot Features:Level, Some Trees
- Architectural Style:Traditional
- Construction Materials:Vinyl Siding
- Exterior Features:Patio, Porch
- Levels:1.5 Story
Finances and disclosures
- Price:$450,000
- Tax amount:$1,539
Parking
- Garage spaces:2
New listings near 1399 MAIN ST S
- New
 $169,900Active3 beds 2 baths
320 E SHERROD AVE, Covington, TN 38019
MLS# 10232006Listed by: CRYE-LEIKE, INC., REALTORS - New
 $25,000Active0.24 Acres
00 KINNEY AVE, Covington, TN 38019
MLS# 10231848Listed by: MIDSOUTH RESIDENTIAL, LLC  $256,900Pending2 beds 2 baths
539 Payne Avenue, Covington, TN 38019
MLS# 2604708Listed by: BHGRE CONNER BROWNSVILLE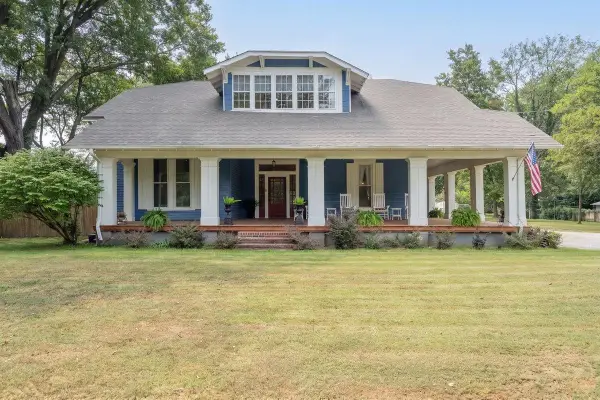 $410,000Active4 beds 3 baths
843 S MAIN ST, Covington, TN 38019
MLS# 10231520Listed by: HOMETOWN REALTY $154,500Pending2 beds 2 baths
1523 HERRING DR, Covington, TN 38019
MLS# 10231367Listed by: EMMETT BAIRD REALTY, LLC $289,900Active3 beds 2 baths
341 RAY LN, Covington, TN 38019
MLS# 10230958Listed by: HOMETOWN REALTY $240,000Pending3 beds 2 baths
2034 BRIDE RD, Covington, TN 38019
MLS# 10230797Listed by: COVINGTON REALTY & AUCTION LLC $225,000Active27 Acres
FLAT IRON RD, 38019, TN 38019
MLS# 10230787Listed by: EPIQUE REALTY $135,700Active2 beds 2 baths
430 GARLAND AVE, Covington, TN 38019
MLS# 10230731Listed by: PROPERTY PLACE


Protect your home and budget from life's surprises with an Assurant Home Warranty, backed by a partner that supports you through every step of homeownership. Explore Plans.
©2026 Century 21 Real Estate LLC. All rights reserved. CENTURY 21®, the CENTURY 21 Logo and C21® are service marks owned by Century 21 Real Estate LLC. Century 21 Real Estate LLC fully supports the principles of the Fair Housing Act and the Equal Opportunity Act. Each office is independently owned and operated. Listing information is deemed reliable but not guaranteed accurate.