
43 HASTINGS WAY, Covington, TN 38019
Local realty services provided by:CENTURY 21 Home First Realtors
43 HASTINGS WAY,Covington, TN 38019
$335,000
- 4 Beds
- 2 Baths
- - sq. ft.
- Single family
- Pending
Listed by: katrina smith
Office: keller williams
MLS#:10224363
Source:TN_MAAR
Price summary
- Price:$335,000
About this home
Under contract – accepting backup offers. Don't miss this Covington gem! Nestled on a little over 2 acres, this spacious 4 bedrooms, 2 bath home features a desirable split floor plan, primary suite, double vanity, great room, wet bar, gas stove, fireplace, walk-in closets, covered patio, and a storage shed with water access adding even more appeal. Experience the charm of small-town living while remaining just minutes from local shopping, dining, parks, and an easy commute to Memphis.
Contact an agent
Home facts
- Year built:1988
- Subdivision & Development:FAIRWAY EST
- Listing ID #:10224363
- Added:77 day(s) ago
- Updated:September 05, 2026 at 08:08 AM
Rooms and interior
- Bedrooms:4
- Total bathrooms:2
- Full bathrooms:2
- Rooms Total:4
- Flooring:Part Carpet, Part Hardwood, Tile
- Dining Description:Separate Breakfast Room, Separate Dining Room
- Bathrooms Description:All Bedrooms Down
- Kitchen Description:Dishwasher, Disposal, Eat-In Kitchen, Gas Cooking, Microwave, Pantry, Range/Oven, Refrigerator
- Basement Description:Conventional
Heating and cooling
- Cooling:Ceiling Fan(s), Central
- Heating:Central, Gas
Structure and exterior
- Roof:Composition Shingles
- Year built:1988
- Lot area:2.17 Acres
- Lot Features:Level, Some Trees
- Architectural Style:Traditional
- Construction Materials:Brick Veneer, Wood/Composition
- Exterior Features:Covered Patio, Patio, Porch
- Foundation Description:Conventional, Slab
- Levels:1 Story
Utilities
- Water:Public Water
- Sewer:Public Sewer
Finances and disclosures
- Price:$335,000
- Tax amount:$2,107
Features and amenities
- Laundry features:Laundry Room
- Amenities:All Window Treatments, Iron Door(s), Walk-In Closet(s)
Parking
- Parking description:Driveway/Pad, Garage Door Opener(s), Side-Load Garage
- Garage spaces:2
New listings near 43 HASTINGS WAY
- New
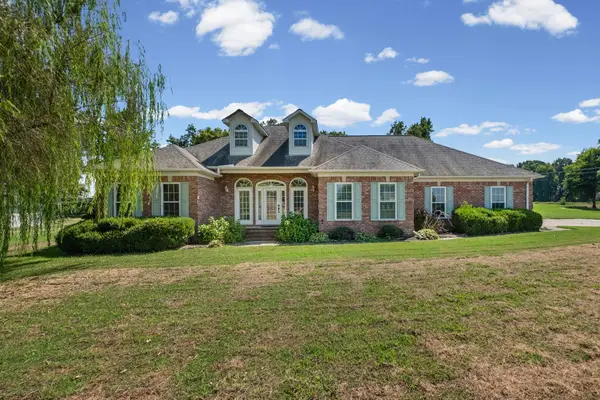 $429,900Active3 beds 3 baths
371 BRIERHEDGE RD, Covington, TN 38019
MLS# 10229393Listed by: FAST TRACK REALTY, LLC - New
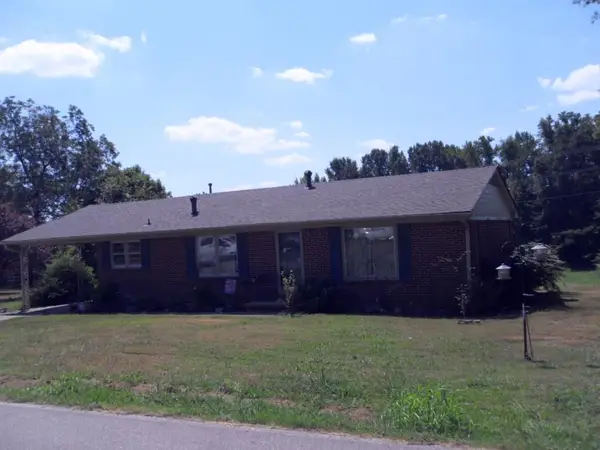 $171,900Active3 beds 1 baths
803 WINN AVE, Covington, TN 38019
MLS# 10229340Listed by: FIVE STAR REAL ESTATE SERVICES - New
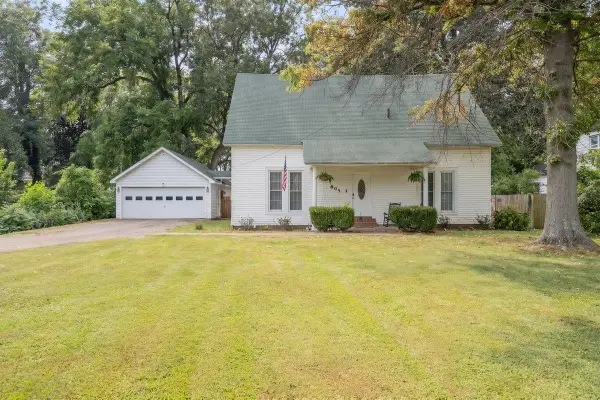 $299,000Active4 beds 2 baths
805 S MAIN ST, Covington, TN 38019
MLS# 10229327Listed by: HOMETOWN REALTY - New
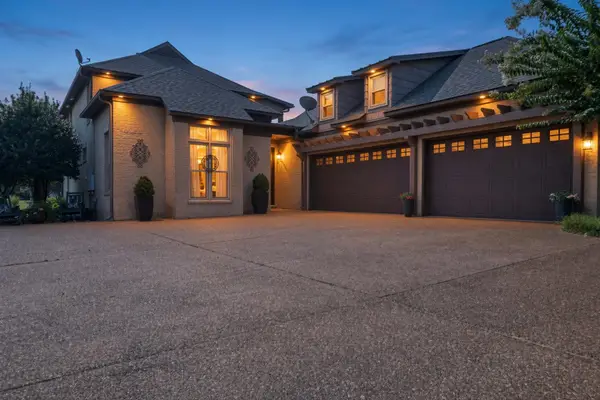 $439,000Active3 beds 3 baths
41 ARBOR GREENS CV, Covington, TN 38019
MLS# 10229113Listed by: BLACKBURN & CO - New
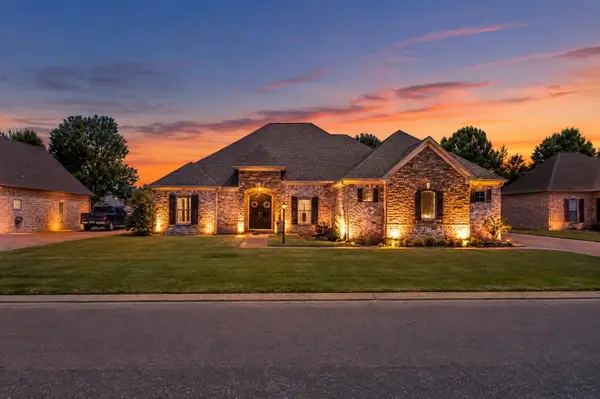 $539,000Active4 beds 3 baths
230 TORREY PINES CV, Covington, TN 38019
MLS# 10229111Listed by: BLACKBURN & CO 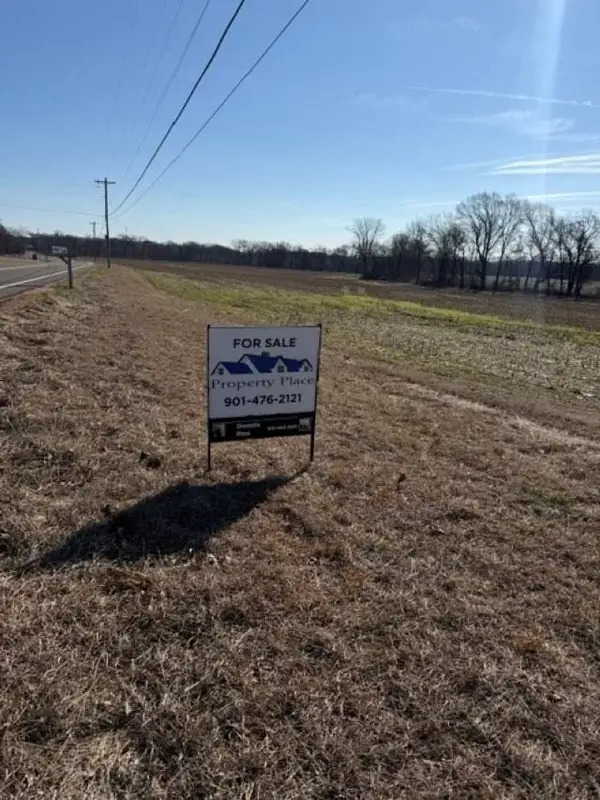 $455,000Pending39.8 Acres
HWY 54 HWY, Covington, TN 38019
MLS# 10228729Listed by: PROPERTY PLACE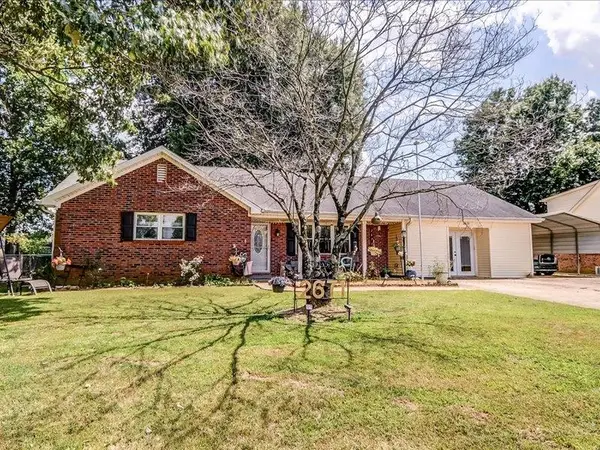 $235,000Active3 beds 2 baths
2671 HWY 59 HWY W, Covington, TN 38019
MLS# 10228378Listed by: EPIQUE REALTY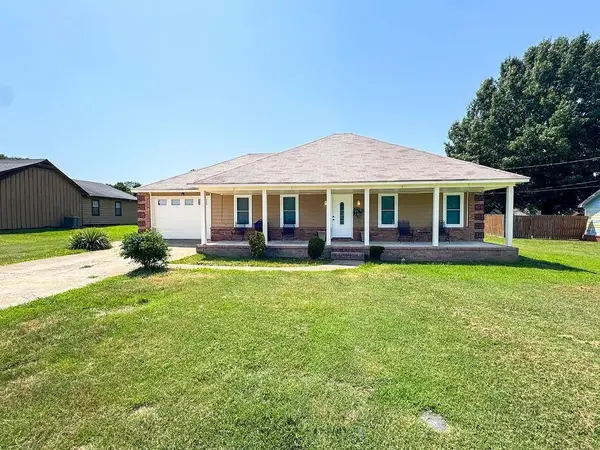 $175,000Pending3 beds 1 baths
1482 SANDPIPER DR, Covington, TN 38019
MLS# 10227665Listed by: HOMETOWN REALTY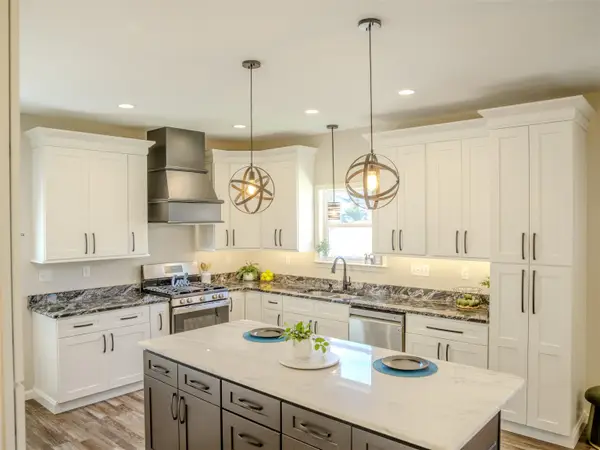 $300,000Active5 beds 4 baths
212 TIPTON ST S, Covington, TN 38019
MLS# 10227579Listed by: COLLIER REALTORS $345,000Pending3 beds 2 baths
2197 179 HWY, Covington, TN 38019
MLS# 10227198Listed by: COVINGTON REALTY & AUCTION LLC


Protect your home and budget from life's surprises with an Assurant Home Warranty, backed by a partner that supports you through every step of homeownership. Explore Plans.
©2026 Century 21 Real Estate LLC. All rights reserved. CENTURY 21®, the CENTURY 21 Logo and C21® are service marks owned by Century 21 Real Estate LLC. Century 21 Real Estate LLC fully supports the principles of the Fair Housing Act and the Equal Opportunity Act. Each office is independently owned and operated. Listing information is deemed reliable but not guaranteed accurate.