
10 King John Lane, Crossville, TN 38558
Local realty services provided by:CENTURY 21 Legacy
10 King John Lane,Crossville, TN 38558
$544,900
- 3 Beds
- 2 Baths
- 2,158 sq. ft.
- Single family
- Active
Listed by: jillian eicholtz
Office: better homes and garden real estate gwin realty
MLS#:1340177
Source:TN_KAAR
Price summary
- Price:$544,900
- Price per sq. ft.:$252.5
- Monthly HOA dues:$140
About this home
**One-Level Living | All-Brick Construction | Natural Gas | Screened Porch**
Quality construction meets thoughtful design in this beautifully appointed 2021-built home in Fairfield Glade. Offering 2,158 square feet, 3 bedrooms, and 2 bathrooms, this all-brick home features 2x6 exterior walls, an encapsulated crawlspace with a dehumidifier, and natural gas serving the fireplace, furnace, range, and tankless water heater.
The open-concept, split-bedroom floor plan offers a spacious living area highlighted by a beautiful barnwood tray ceiling, stone fireplace, and abundant natural light. The kitchen features granite countertops, stainless steel appliances, soft-close cabinetry, subway tile backsplash, a large island, and a pantry. Crown molding, wainscoting in the dining area, and carefully selected finishes add character throughout the home.
The primary suite is a standout feature, offering a spacious walk-in closet and beautifully designed bathroom with a zero-entry shower, double vanity, generous storage, and automatic floor lighting. A barn door separates the guest suite from the main living area, providing additional privacy.
Additional features include a dedicated laundry room with cabinetry and a drop zone, a two-car garage, and a spacious screened porch with an adjacent grilling area.
Situated on a corner lot near the Dorchester Golf Course, this property offers convenient access to Fairfield Glade's golf courses, lakes, walking trails, pickleball, tennis, and other recreational amenities.
**Virtual Staging Disclaimer:** Select photos have been virtually staged for illustrative purposes. Digitally added furniture and décor are not included in the sale. Refer to the original photos for the property's actual appearance....
Contact an agent
Home facts
- Year built:2021
- Subdivision & Development:Dorchester
- Listing ID #:1340177
- Added:172 day(s) ago
- Updated:October 26, 2026 at 02:42 PM
Rooms and interior
- Bedrooms:3
- Total bathrooms:2
- Full bathrooms:2
- Rooms Total:7
- Flooring:Laminate, Tile
- Basement:Yes
- Basement Description:Crawl Space Sealed
- Living area:2,158 sq. ft.
Heating and cooling
- Cooling:Central Cooling
- Heating:Forced Air
Structure and exterior
- Year built:2021
- Building area:2,158 sq. ft.
- Lot area:0.26 Acres
- Lot Features:Wooded
- Architectural Style:Contemporary, Craftsman
- Construction Materials:Brick, Stone
Utilities
- Sewer:Public Sewer
Finances and disclosures
- Price:$544,900
- Price per sq. ft.:$252.5
Parking
- Garage spaces:2
New listings near 10 King John Lane
- Coming Soon
 $460,000Coming Soon3 beds 2 baths2,700 sq. ft.
139 S Sycamore Lane, Crossville, TN 38572
MLS# 3611123Listed by: FATHOM REALTY TN LLC - Coming Soon
 $210,000Coming Soon2 beds 2 baths1,269 sq. ft.
124 Foxwood Drive, Crossville, TN 38571
MLS# 3149289Listed by: ISHAM JONES REALTY - Coming Soon
 $559,900Coming Soon7.77 Acres
144 Enterprise Drive, Crossville, TN 38571
MLS# 3216214Listed by: CRYE-LEIKE BROWN REALTY - New
 $465,000Active3 beds 3 baths2,050 sq. ft.
2107 Potato Farm Rd, Crossville, TN 38571
MLS# 3627855Listed by: HIGHLANDS ELITE REAL ESTATE - New
 $15,000Active0.34 Acres
118 Groat Drive, Crossville, TN 38572
MLS# 1360272Listed by: REALTY EXECUTIVES ASSOCIATES - New
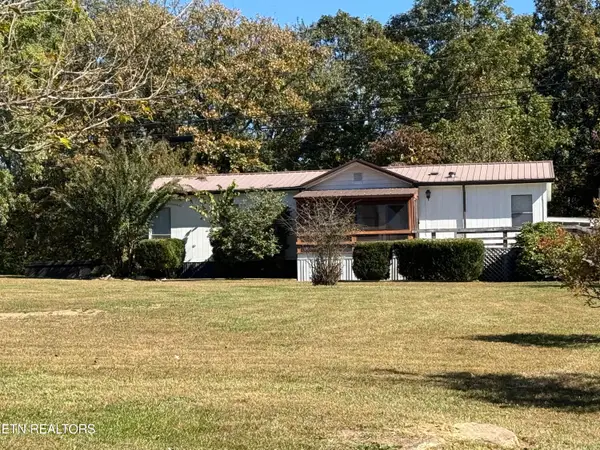 $168,900Active3 beds 2 baths1,352 sq. ft.
145 Florida Ave, Crossville, TN 38572
MLS# 1360232Listed by: WEICHERT, REALTORS-THE WEBB AGENCY - New
 $15,000Active0.3 Acres
118 Beachwood Drive, Crossville, TN 38558
MLS# 1360239Listed by: MOUNTAINEER REALTY, LLC - New
 $1,399,700Active4 beds 5 baths4,796 sq. ft.
19 Mariners Court, Crossville, TN 38558
MLS# 1360209Listed by: WEICHERT, REALTORS-THE WEBB AGENCY - New
 $14,900Active0.48 Acres
138 Manchester Rd, Crossville, TN 38558
MLS# 1360214Listed by: BETTER HOMES AND GARDEN REAL ESTATE GWIN REALTY - New
 $499,000Active3 beds 3 baths2,732 sq. ft.
1945 W Creston Rd, Crossville, TN 38571
MLS# 1360194Listed by: RE/MAX FINEST


Protect your home and budget from life's surprises with an Assurant Home Warranty, backed by a partner that supports you through every step of homeownership. Explore Plans.
©2026 Century 21 Real Estate LLC. All rights reserved. CENTURY 21®, the CENTURY 21 Logo and C21® are service marks owned by Century 21 Real Estate LLC. Century 21 Real Estate LLC fully supports the principles of the Fair Housing Act and the Equal Opportunity Act. Each office is independently owned and operated. Listing information is deemed reliable but not guaranteed accurate.