
103 Mariners Drive, Crossville, TN 38558
Local realty services provided by:CENTURY 21 Legacy
103 Mariners Drive,Crossville, TN 38558
$769,000
- 3 Beds
- 3 Baths
- 4,023 sq. ft.
- Single family
- Active
Listed by:
 Judith Brooks(931) 707 - 2100CENTURY 21 Fountain Realty LLC
Office: century 21 fountain realty, llc.
MLS#:1355453
Source:TN_KAAR
Price summary
- Price:$769,000
- Price per sq. ft.:$191.15
- Monthly HOA dues:$140
About this home
UNIQUENESS WITH CHARM AND USEFULNESS FOR ALL ROOMS IN THIS HOME!!! The home was built for the present owners with one thing in mind, Quality and Usefulness'', with 2 x 6 exterior studs for added insulation, windows are mirrored framed for sound and insulation purposed too. Let me walk you through the 3 bedrooms, 3 baths and 3 propane gas log fireplaces room by room. As you enter the home from the large double lot (.59 AC) and huge driveway you enter into a nicely finished breeze way to the right of it is extra- large garage that has a tiled dog shower, to the left of the breeze way you enter the laundry room that has custom hickory cabinets that match the cabinets in the large open kitchen, with solid surface counter tops, propane gas cook top, great sized island and a beautifully finished pantry. Off of the kitchen is the semi- formal dining/living room with a tiled propane gas log fireplace to the front entrance of the home that leads you out to the covered porch and the partially fenced yard. Also off of the kitchen is a delightful, covered porch and patio area with electric ready hot tub hook ups. Rounding off the main level is the grand primary suite with sitting room/ office, see through fireplace,,, large walk- in shower, huge walk-in closet floor and a sauna too. Second floor two large bedrooms, sitting room and a goods size bathroom. The fantastic lower level has many possibilities, such as med/rec room with a fireplace/ bath large closet More extras: springer system, encapsulated crawl space,17 Kw Generator,3 HVAC,one for each level on demand tankless hot water heater, attic stairs for extra storage and a good-sized shed too. COME AND SEE FOR YOURSELF!!!...
Contact an agent
Home facts
- Year built:2010
- Subdivision & Development:Lancaster
- Listing ID #:1355453
- Added:1 day(s) ago
- Updated:September 14, 2026 at 09:08 PM
Rooms and interior
- Bedrooms:3
- Total bathrooms:3
- Full bathrooms:3
- Rooms Total:11
- Flooring:Laminate, Tile
- Basement:Yes
- Basement Description:Crawl Space Sealed, Finished, Partially Finished, Plumbed, Unfinished, Walkout
- Living area:4,023 sq. ft.
Heating and cooling
- Cooling:Central Cooling
- Heating:Electric, Heat Pump
Structure and exterior
- Year built:2010
- Building area:4,023 sq. ft.
- Lot area:0.59 Acres
- Lot Features:Wooded
- Architectural Style:Contemporary
- Construction Materials:Frame, Stucco
Schools
- High school:Stone Memorial
- Middle school:Crab Orchard
- Elementary school:Crab Orchard
Utilities
- Sewer:Public Sewer
Finances and disclosures
- Price:$769,000
- Price per sq. ft.:$191.15
Features and amenities
- Amenities:Windows - Vinyl
Parking
- Parking description:Attached, Garage Door Opener, Main Level, Off-Street Parking
- Garage spaces:2
New listings near 103 Mariners Drive
- Coming Soon
 $550,000Coming Soon4 beds 4 baths4,657 sq. ft.
9391 Highway 127n, Crossville, TN 38571
MLS# 3501161Listed by: ISHAM JONES REALTY - Coming Soon
 $210,000Coming Soon2 beds 2 baths1,269 sq. ft.
124 Foxwood Drive, Crossville, TN 38571
MLS# 3149289Listed by: ISHAM JONES REALTY - Coming Soon
 $559,900Coming Soon7.77 Acres
144 Enterprise Drive, Crossville, TN 38571
MLS# 3216214Listed by: CRYE-LEIKE BROWN REALTY - Coming Soon
 $449,900Coming Soon3 beds 2 baths1,686 sq. ft.
25 Andover Lane, Crossville, TN 38558
MLS# 3243750Listed by: THE REAL ESTATE COLLECTIVE - CROSSVILLE - New
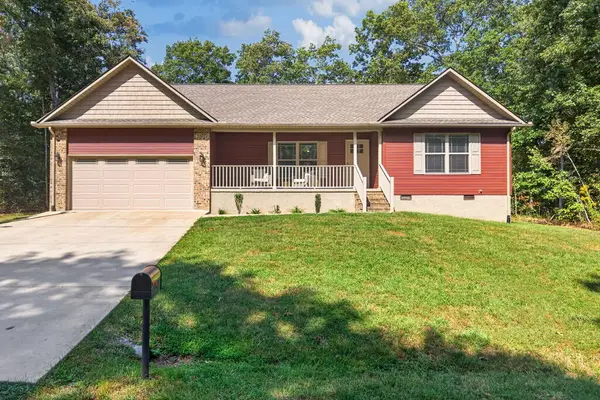 $349,900Active3 beds 2 baths1,564 sq. ft.
3015 Kiki Dr, CROSSVILLE, TN 38572
MLS# 247131Listed by: KELLER WILLIAMS REALTY DBA COOKEVILLE RE COMPANY - New
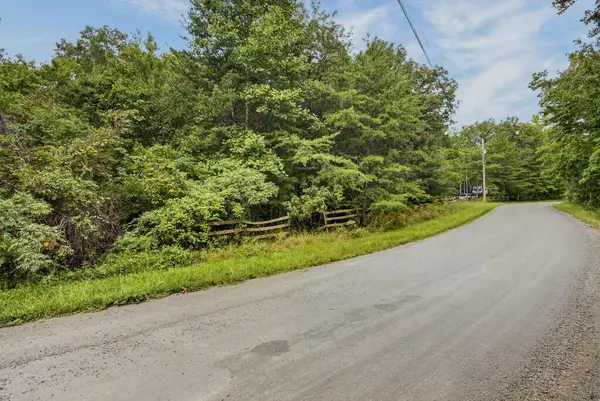 $59,998Active5.1 Acres
5.1 AC Muddy Branch Rd, CROSSVILLE, TN 38571
MLS# 247133Listed by: ELEVATE REAL ESTATE - New
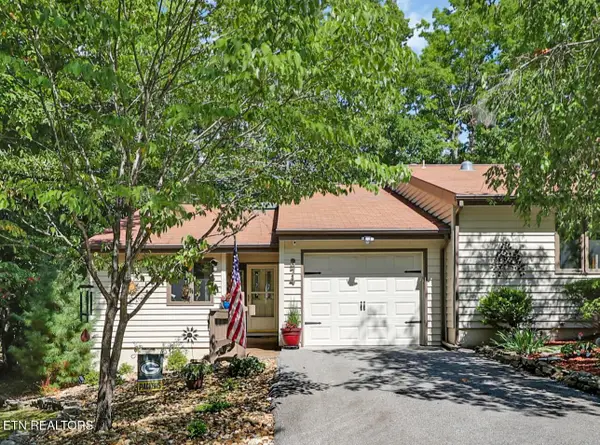 $294,900Active2 beds 2 baths1,143 sq. ft.
374 Lake Catherine Court, Crossville, TN 38558
MLS# 1355464Listed by: BETTER HOMES AND GARDEN REAL ESTATE GWIN REALTY - New
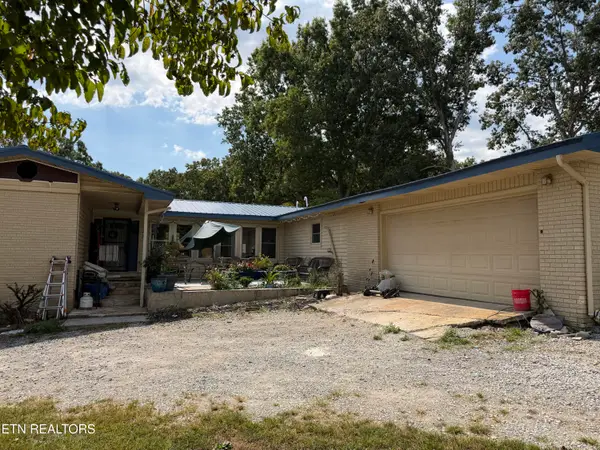 $419,000Active4 beds 2 baths1,904 sq. ft.
2018 Highland Lane, Crossville, TN 38555
MLS# 1355472Listed by: BERKSHIRE HATHAWAY HOMESERVICES SOUTHERN REALTY - New
 $538,999Active4 beds 2 baths1,800 sq. ft.
65 Riverchase Drive, Crossville, TN 38571
MLS# 1355441Listed by: CRYE-LEIKE REALTORS


Protect your home and budget from life's surprises with an Assurant Home Warranty, backed by a partner that supports you through every step of homeownership. Explore Plans.
©2026 Century 21 Real Estate LLC. All rights reserved. CENTURY 21®, the CENTURY 21 Logo and C21® are service marks owned by Century 21 Real Estate LLC. Century 21 Real Estate LLC fully supports the principles of the Fair Housing Act and the Equal Opportunity Act. Each office is independently owned and operated. Listing information is deemed reliable but not guaranteed accurate.