
104 Mariners Drive, Crossville, TN 38558
Local realty services provided by:CENTURY 21 Legacy
Upcoming open houses
- Fri, Oct 0911:30 am - 01:30 pm
Listed by:
 Judith Brooks(931) 707 - 2100CENTURY 21 Fountain Realty LLC
Office: century 21 fountain realty, llc.
MLS#:1350477
Source:TN_KAAR
Price summary
- Price:$610,000
- Price per sq. ft.:$267.31
- Monthly HOA dues:$140
About this home
WOW! Do not miss this beautiful golf front home on the 15th hole of the BRAE Golf course in Fairfield Glade!!!The great curb appeal starts the moment you enter the drive way off of Mariners Drive to the home with a magnificent stone front covered porch that welcomes you into the home that has cathedral ceilings that is opened to the great room, dining area and huge kitchen with gas cook top, island and plenty of counter tops which you can enjoy the see- through from the free standing gas log fireplace from all areas. The open areas lead to the screened in porch/ large deck which has an unbelievable view of the 15th hole of the course. Other rooms: good size laundry 3 bedrooms, the primary suite, tray ceiling, walk closets and a nice size walk in shower too.- : Other features: good size garage and professionally landscape too. COME AND SEE FOR YOURSELF.
Contact an agent
Home facts
- Year built:2008
- Subdivision & Development:Lancaster
- Listing ID #:1350477
- Added:59 day(s) ago
- Updated:October 01, 2026 at 09:12 PM
Rooms and interior
- Bedrooms:3
- Total bathrooms:2
- Full bathrooms:2
- Flooring:Carpet, Hardwood, Tile
- Basement:Yes
- Basement Description:Crawl Space
- Living area:2,282 sq. ft.
Heating and cooling
- Cooling:Central Cooling
- Heating:Central, Electric, Heat Pump, Propane
Structure and exterior
- Year built:2008
- Building area:2,282 sq. ft.
- Lot area:0.44 Acres
- Architectural Style:Traditional
- Construction Materials:Frame, Stone
Schools
- High school:Stone Memorial
- Middle school:Crab Orchard
- Elementary school:Crab Orchard
Utilities
- Sewer:Public Sewer
Finances and disclosures
- Price:$610,000
- Price per sq. ft.:$267.31
Features and amenities
- Amenities:Windows - Vinyl
Parking
- Garage spaces:2
New listings near 104 Mariners Drive
- Coming Soon
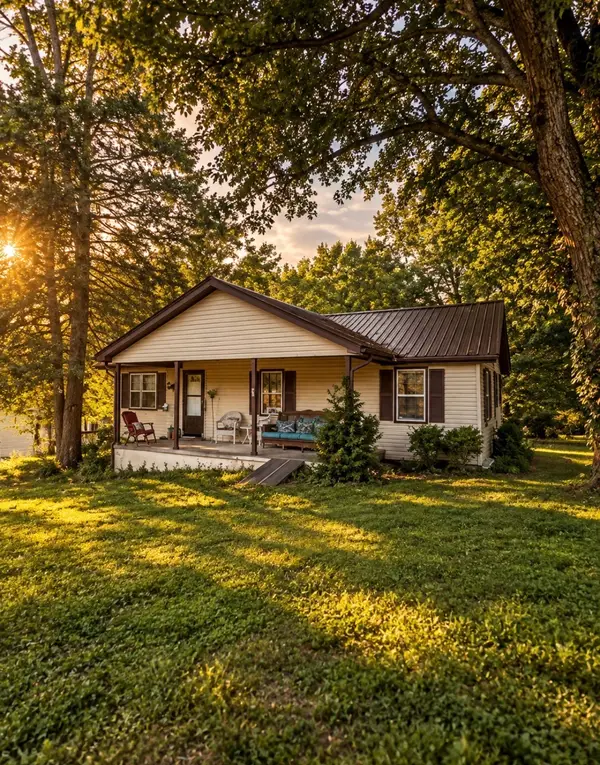 $105,000Coming Soon3 beds 1 baths984 sq. ft.
160 Ivy Ave, Crossville, TN 38555
MLS# 3603443Listed by: KELLER WILLIAMS REALTY CLARKSVILLE - Coming Soon
 $550,000Coming Soon4 beds 4 baths4,657 sq. ft.
9391 Highway 127n, Crossville, TN 38571
MLS# 3501161Listed by: ISHAM JONES REALTY - Coming Soon
 $210,000Coming Soon2 beds 2 baths1,269 sq. ft.
124 Foxwood Drive, Crossville, TN 38571
MLS# 3149289Listed by: ISHAM JONES REALTY - Coming Soon
 $559,900Coming Soon7.77 Acres
144 Enterprise Drive, Crossville, TN 38571
MLS# 3216214Listed by: CRYE-LEIKE BROWN REALTY - Coming Soon
 $449,900Coming Soon3 beds 2 baths1,686 sq. ft.
25 Andover Lane, Crossville, TN 38558
MLS# 3243750Listed by: THE REAL ESTATE COLLECTIVE - CROSSVILLE - Coming Soon
 $185,000Coming Soon2 beds 1 baths1,020 sq. ft.
1136 Highway 70 E, Crossville, TN 38555
MLS# 3182952Listed by: HIGHLANDS ELITE REAL ESTATE - New
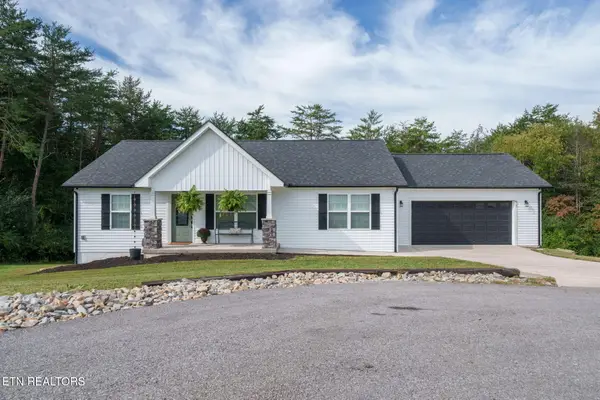 $330,000Active3 beds 2 baths1,408 sq. ft.
57 Capitol Drive, Crossville, TN 38555
MLS# 1357421Listed by: ISHAM-JONES REALTY - New
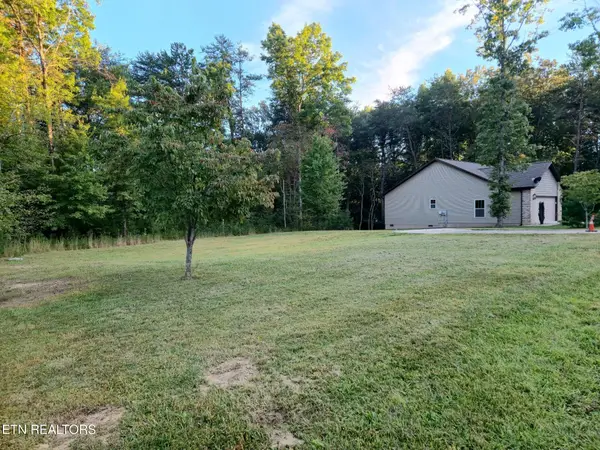 $34,900Active0.27 Acres
227 Thrushwood Drive, Crossville, TN 38558
MLS# 1357436Listed by: BAISLEY HOMETOWN REALTY, LLC - New
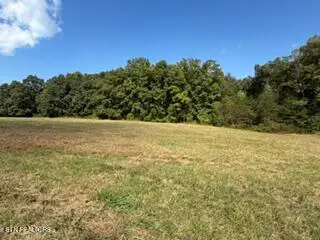 $47,500Active2 Acres
Estate Loop Tr #43, Crossville, TN 38555
MLS# 1357438Listed by: HIGHLANDS ELITE REAL ESTATE - New
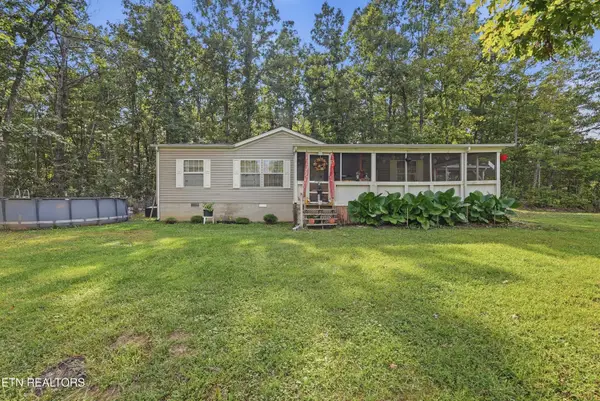 $245,900Active3 beds 2 baths1,232 sq. ft.
166 Killary Drive, Crossville, TN 38572
MLS# 1357444Listed by: KELLER WILLIAMS REALTY


Protect your home and budget from life's surprises with an Assurant Home Warranty, backed by a partner that supports you through every step of homeownership. Explore Plans.
©2026 Century 21 Real Estate LLC. All rights reserved. CENTURY 21®, the CENTURY 21 Logo and C21® are service marks owned by Century 21 Real Estate LLC. Century 21 Real Estate LLC fully supports the principles of the Fair Housing Act and the Equal Opportunity Act. Each office is independently owned and operated. Listing information is deemed reliable but not guaranteed accurate.