104 Peachtree Drive, Crossville, TN 38555
Local realty services provided by:CENTURY 21 Legacy
104 Peachtree Drive,Crossville, TN 38555
$399,900
- 3 Beds
- 2 Baths
- 1,540 sq. ft.
- Single family
- Active
Listed by:
 Abby Brown(931) 248 - 0415CENTURY 21 Realty Group, LLC
Office: century 21 realty group, llc.
MLS#:1360316
Source:TN_KAAR
Price summary
- Price:$399,900
- Price per sq. ft.:$259.68
About this home
Brand-New Construction in an Excellent Location!
Beautifully built and thoughtfully designed, this stunning new construction offers the perfect blend of modern style, comfort, and functionality! Featuring 3 bedrooms, 2 full baths, a 2-car garage, and situated on a half-acre lot, this home has so much to offer.
Step inside to discover a spacious living room featuring a cozy natural gas fireplace, perfect for relaxing evenings at home. The kitchen is sure to impress with classic white cabinetry, soft-close drawers, gorgeous countertops, stainless Whirlpool appliances, and a large island with seating space for the kids or casual dining. The kitchen and dining area flow together beautifully, creating the perfect gathering space for family and friends. A convenient pantry and spacious utility room add even more functionality.
The desirable split-bedroom floor plan provides added privacy, while the primary suite offers a relaxing retreat with a large walk-in closet and a beautiful en suite bath featuring a tiled walk-in shower and double vanity.
Enjoy outdoor living on the covered back deck with attractive stamped concrete, perfect for grilling, entertaining, or simply unwinding at the end of the day. The half-acre lot offers room to spread out and enjoy your surroundings.
Additional features include: Encapsulated crawl space, Natural gas and gas tankless water heater, Durable LVP flooring, Vinyl siding with attractive stone accents, Spacious concrete driveway, Two-car Garage, Quiet setting on a dead-end street.
With its modern finishes, practical floor plan, and excellent location, this home is an outstanding opportunity for anyone looking for the benefits of brand-new construction!
Don't miss your chance to make this beautiful new home yours. Schedule your private showing today!
(Buyer to verify all information before making an informed offer.)...
Contact an agent
Home facts
- Year built:2026
- Subdivision & Development:Hideaway Hills
- Listing ID #:1360316
- Added:1 day(s) ago
- Updated:October 29, 2026 at 01:12 AM
Rooms and interior
- Bedrooms:3
- Total bathrooms:2
- Full bathrooms:2
- Rooms Total:8
- Flooring:Vinyl
- Basement:Yes
- Basement Description:Crawl Space Sealed
- Living area:1,540 sq. ft.
Heating and cooling
- Cooling:Central Cooling
- Heating:Central, Electric
Structure and exterior
- Year built:2026
- Building area:1,540 sq. ft.
- Lot area:0.51 Acres
- Architectural Style:Traditional
- Construction Materials:Stone
Schools
- High school:Cumberland County
- Middle school:Martin
- Elementary school:Glenn Martin
Utilities
- Sewer:Septic Tank
Finances and disclosures
- Price:$399,900
- Price per sq. ft.:$259.68
Parking
- Parking description:Attached
- Garage spaces:2
New listings near 104 Peachtree Drive
- Coming Soon
 $460,000Coming Soon3 beds 2 baths2,700 sq. ft.
139 S Sycamore Lane, Crossville, TN 38572
MLS# 3611123Listed by: FATHOM REALTY TN LLC - Coming Soon
 $210,000Coming Soon2 beds 2 baths1,269 sq. ft.
124 Foxwood Drive, Crossville, TN 38571
MLS# 3149289Listed by: ISHAM JONES REALTY - Coming Soon
 $559,900Coming Soon7.77 Acres
144 Enterprise Drive, Crossville, TN 38571
MLS# 3216214Listed by: CRYE-LEIKE BROWN REALTY 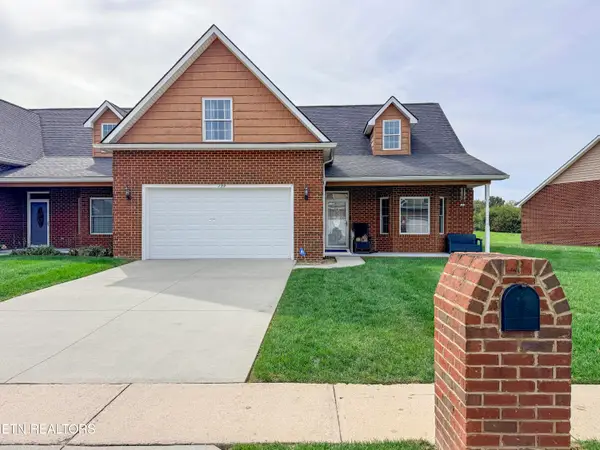
 $294,500Active3 beds 3 baths1,905 sq. ft.
139 Genesis Ave, Crossville, TN 38571
MLS# 1358389Listed by: CENTURY 21 REALTY GROUP, LLC- New
 $14,500Active0.26 Acres
1005 Katta Trace, Crossville, TN 38572
MLS# 1360301Listed by: TRIPLE C REALTY & AUCTION, LLC - New
 $785,000Active3 beds 4 baths3,465 sq. ft.
9521 Cherokee Tr, Crossville, TN 38572
MLS# 1360302Listed by: BERKSHIRE HATHAWAY HOMESERVICES SOUTHERN REALTY - New
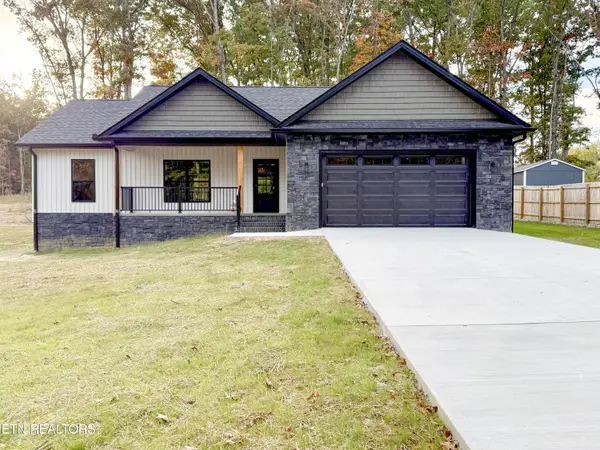 $399,900Active3 beds 2 baths1,540 sq. ft.
104 Peachtree Drive, Crossville, TN 38555
MLS# 1360316Listed by: CENTURY 21 REALTY GROUP, LLC - New
 $295,000Active3 beds 3 baths1,456 sq. ft.
74 Lakeshore Court #82, Crossville, TN 38558
MLS# 1360327Listed by: BETTER HOMES AND GARDEN REAL ESTATE GWIN REALTY - New
 $99,500Active1 beds 1 baths420 sq. ft.
86 Apache Tr, Crossville, TN 38572
MLS# 1360329Listed by: RE/MAX FINEST - New
 $315,120Active3 beds 2 baths1,560 sq. ft.
157 Sky View Meadow Drive, Crossville, TN 38555
MLS# 1360330Listed by: HIGHLANDS ELITE REAL ESTATE


Protect your home and budget from life's surprises with an Assurant Home Warranty, backed by a partner that supports you through every step of homeownership. Explore Plans.
©2026 Century 21 Real Estate LLC. All rights reserved. CENTURY 21®, the CENTURY 21 Logo and C21® are service marks owned by Century 21 Real Estate LLC. Century 21 Real Estate LLC fully supports the principles of the Fair Housing Act and the Equal Opportunity Act. Each office is independently owned and operated. Listing information is deemed reliable but not guaranteed accurate.