
110 Lynhurst Drive, Crossville, TN 38558
Local realty services provided by:CENTURY 21 Legacy
110 Lynhurst Drive,Crossville, TN 38558
$395,000
- 3 Beds
- 2 Baths
- 1,926 sq. ft.
- Single family
- Active
Listed by: gina konopka
Office: better homes and garden real estate gwin realty
MLS#:1354979
Source:TN_KAAR
Price summary
- Price:$395,000
- Price per sq. ft.:$205.09
- Monthly HOA dues:$137
About this home
**WHY SETTLE FOR A PROJECT WHEN YOU CAN MOVE RIGHT IN?** Meticulously maintained, extensively updated and truly move-in ready, this 1,926-square-foot **Fairfield Glade ranch home** offers the comfort, functionality and major improvements today's buyers are searching for. Built in 2000, the home features a desirable split-bedroom floor plan, public sewer and a level driveway.
Inside, you'll find a beautifully remodeled primary bathroom featuring a walk-in shower, along with a spacious walk-in closet. The second bathroom has also been updated, and the kitchen underwent a major renovation with newer appliances, an abundance of cabinetry for exceptional storage and an expansive granite countertop that provides additional dining and gathering space--all completed in 2021. The living room is anchored by a beautiful brick fireplace, creating a warm and inviting gathering space, while a stylish shiplap accent wall adds character and charm. The sunroom is surrounded by an abundance of windows, and multiple skylights throughout the home fill the interior with natural light. Additional improvements include the interior repainted in 2021, replaced bedroom closet doors, updated light fixtures and removal of the former sliding doors to create a more open transition into the sunroom. The second bathroom received a new Whirlpool shower in 2025.
The outdoor living space is equally inviting. The exterior deck was replaced, extended and painted, creating additional space for relaxing or entertaining. The professionally designed landscaping has been extensively improved with a new lawn, Rain Bird irrigation system, rock and mulch beds, masonry planting-bed edging and upgraded stone drainage. The driveway, sidewalk and back deck were recently professionally power washed. Fresh exterior paint--including the front door, shutters and mailbox--gives the home a clean, cohesive appearance and excellent curb appeal.
Major mechanical improvements include a new water heater in 2023 and a brand-new HVAC system installed in August 2026 with a transferable warranty, offering added comfort and peace of mind.
Storage and workspace are exceptional. The oversized 572-square-foot attached two-car garage provides generous room for vehicles, storage and a workshop area and comes complete with a convenient utility sink. The walk-in/walkout crawl space features a concrete pad, conveying dehumidifier and additional storage or hobby space.
With thoughtful updates, valuable system improvements, abundant storage, an easy-access level driveway and inviting indoor and outdoor spaces, this Fairfield Glade ranch home is ready for its next owner to move in and enjoy from day one.
Enjoy the exceptional lifestyle of Fairfield Glade, one of Tennessee's premier active-lifestyle communities, featuring 5 championship golf courses, 11 scenic lakes, 2 marinas, pickleball and tennis, swimming, fitness facilities, miles of hiking trails, boating, fishing, dining, social clubs and year-round activities. With medical care, shopping and dining conveniently nearby, plus relatively low property taxes and Tennessee's favorable tax environment, Fairfield Glade offers the perfect blend of recreation, natural beauty and everyday convenience on the beautiful Cumberland Plateau.
*Information is deemed reliable but not guaranteed. Buyers and buyers' agents should independently verify all information to their satisfaction before making a purchasing decision.*...
Contact an agent
Home facts
- Year built:2000
- Subdivision & Development:Trent
- Listing ID #:1354979
- Added:2 day(s) ago
- Updated:September 11, 2026 at 03:19 PM
Rooms and interior
- Bedrooms:3
- Total bathrooms:2
- Full bathrooms:2
- Rooms Total:7
- Flooring:Carpet, Hardwood, Tile
- Basement:Yes
- Basement Description:Crawl Space, Slab
- Living area:1,926 sq. ft.
Heating and cooling
- Cooling:Central Cooling
- Heating:Central, Heat Pump, Propane
Structure and exterior
- Year built:2000
- Building area:1,926 sq. ft.
- Lot area:0.33 Acres
- Lot Features:Wooded
- Architectural Style:Traditional
- Construction Materials:Block, Brick, Frame
Schools
- High school:Stone Memorial
- Middle school:Crab Orchard
- Elementary school:Crab Orchard
Utilities
- Sewer:Public Sewer
Finances and disclosures
- Price:$395,000
- Price per sq. ft.:$205.09
Features and amenities
- Amenities:Windows - Vinyl
Parking
- Parking description:Garage Door Opener, Main Level
- Garage spaces:2
New listings near 110 Lynhurst Drive
- Coming Soon
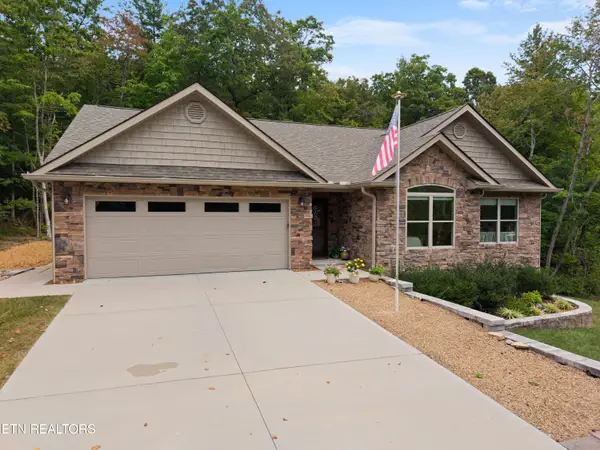 $530,000Coming Soon3 beds 2 baths1,837 sq. ft.
140 Laswell Lane, Crossville, TN 38558
MLS# 1354936Listed by: CRYE-LEIKE BROWN REALTY - Coming Soon
 $550,000Coming Soon4 beds 4 baths4,657 sq. ft.
9391 Highway 127n, Crossville, TN 38571
MLS# 3501161Listed by: ISHAM JONES REALTY - Coming Soon
 $210,000Coming Soon2 beds 2 baths1,269 sq. ft.
124 Foxwood Drive, Crossville, TN 38571
MLS# 3149289Listed by: ISHAM JONES REALTY - Coming Soon
 $559,900Coming Soon7.77 Acres
144 Enterprise Drive, Crossville, TN 38571
MLS# 3216214Listed by: CRYE-LEIKE BROWN REALTY - Coming Soon
 $449,900Coming Soon3 beds 2 baths1,686 sq. ft.
25 Andover Lane, Crossville, TN 38558
MLS# 3243750Listed by: THE REAL ESTATE COLLECTIVE - CROSSVILLE - New
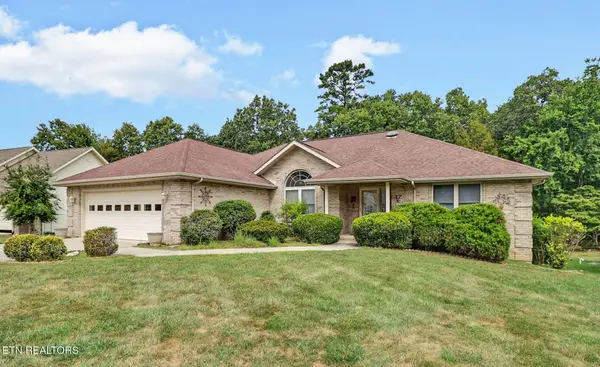 $357,000Active3 beds 2 baths2,328 sq. ft.
26 Brooks Lane, Crossville, TN 38558
MLS# 1355261Listed by: ATLAS REAL ESTATE - New
 $129,900Active1.14 Acres
L 77, 78 Marie Lane, CROSSVILLE, TN 38555
MLS# 244989Listed by: RE/MAX FINEST - New
 $440,000Active3 beds 4 baths1,600 sq. ft.
42 Staley Way, Crossville, TN 38555
MLS# 1355188Listed by: ATLAS REAL ESTATE - New
 $249,929Active3 beds 2 baths1,543 sq. ft.
980 Sharon Circle, Crossville, TN 38572
MLS# 1355146Listed by: SKENDER-NEWTON REALTY - New
 $349,900Active3 beds 2 baths1,564 sq. ft.
3015 Kiki Drive, Crossville, TN 38572
MLS# 1355136Listed by: KELLER WILLIAMS REALTY COOKEVILLE


Protect your home and budget from life's surprises with an Assurant Home Warranty, backed by a partner that supports you through every step of homeownership. Explore Plans.
©2026 Century 21 Real Estate LLC. All rights reserved. CENTURY 21®, the CENTURY 21 Logo and C21® are service marks owned by Century 21 Real Estate LLC. Century 21 Real Estate LLC fully supports the principles of the Fair Housing Act and the Equal Opportunity Act. Each office is independently owned and operated. Listing information is deemed reliable but not guaranteed accurate.