
1105 Mohave Drive, Crossville, TN 38572
Local realty services provided by:CENTURY 21 Premier
1105 Mohave Drive,Crossville, TN 38572
$285,000
- 2 Beds
- 2 Baths
- 1,200 sq. ft.
- Single family
- Active
Listed by: tina isham
Office: isham jones realty
MLS#:3510832
Source:NASHVILLE
Price summary
- Price:$285,000
- Price per sq. ft.:$237.5
- Monthly HOA dues:$25.42
About this home
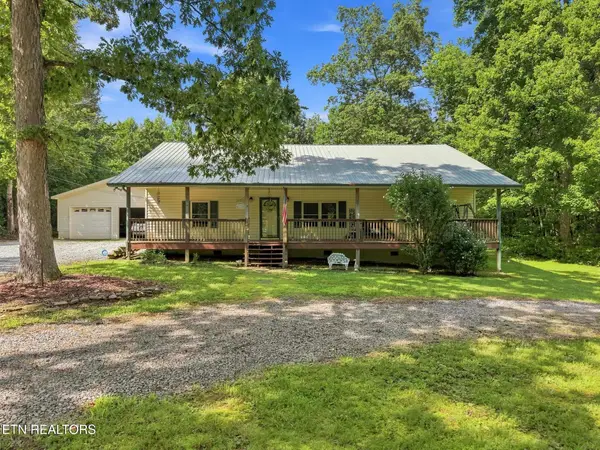
Take a look at this beautiful new construction located on a quiet street in the desirable Lake Tansi community! With fewer homes nearby, you can enjoy a peaceful setting while still being close to all the recreational amenities Lake Tansi has to offer.
• Spacious living room with a beautiful vaulted ceiling
• 2 bedrooms + bonus room with fan & walk-in closets
• 2 full bathrooms
• Natural gas HVAC
• Bright, modern kitchen featuring:
- White shaker-style cabinets with soft-close doors and drawers
- Granite countertops
- Pantry
- Stainless steel appliances, including a smooth-top range, OTR microwave, dishwasher, and refrigerator
• Comfortable primary suite with:
- Walk-in closet
- Private full bath
- Walk-in shower
- Double-sink vanity with granite countertop
• Guest bathroom with tub/shower combination and granite-top vanity
• Durable and attractive LVP flooring throughout
• Low-maintenance vinyl exterior
• Covered concrete front porch
• Rear open deck area for relaxing outdoors
• Oversized 1-car garage with insulated garage door and glass panel
• Double-car concrete driveway
• Encapsulated crawlspace
• Includes a 1-year builder's warranty
Enjoy the Lake Tansi Lifestyle
Lake Tansi offers a variety of recreational amenities to enjoy, including:
• Lake Tansi: 550-acre lake, fishing, boating, beach access, and marina
• Golf & Recreation: 18-hole golf course, recreation center, and miniature golf
• Swimming: Indoor and outdoor swimming pools
• Sports & Activities: Tennis, pickleball, basketball, volleyball, and shuffleboard
• Family Fun: Playground areas and additional community activities
Whether you enjoy golfing, boating, fishing, swimming, or simply relaxing near the lake, this home gives you the opportunity to enjoy everything Lake Tansi has to offer.
Call today to schedule your showing!
*Buyer to verify all information and measurements before making an informed offer*...
Contact an agent
Home facts
- Year built:2026
- Subdivision & Development:Apache
- Listing ID #:3510832
- Added:1 day(s) ago
- Updated:August 13, 2026 at 04:38 PM
Rooms and interior
- Bedrooms:2
- Total bathrooms:2
- Full bathrooms:2
- Kitchen Description:Dishwasher, Microwave, Refrigerator
- Basement:Yes
- Basement Description:Crawl Space
- Living area:1,200 sq. ft.
Heating and cooling
- Cooling:Ceiling Fan(s), Central Air
- Heating:Central, Electric, Natural Gas
- Central air:Yes
Structure and exterior
- Year built:2026
- Building area:1,200 sq. ft.
- Lot area:0.25 Acres
- Lot Features:Level
- Architectural Style:Traditional
- Construction Materials:Frame, Vinyl Siding
- Exterior Features:Deck, Porch
- Levels:1 Story
Utilities
- Water:Public, Water Available
- Sewer:Septic Tank
Finances and disclosures
- Price:$285,000
- Price per sq. ft.:$237.5
Features and amenities
- Appliances:Dishwasher, Microwave, Refrigerator
- Amenities:Ceiling Fan(s), Golf Course, Playground, Smoke Detector(s), Walk-In Closet(s)
- Pool features:Pool
Parking
- Total parking spaces:1
- Parking description:Attached
- Garage:Yes
- Garage spaces:1
 Copyright 2026 Realtracs Mls. All rights reserved. Realtracs Mls provides content displayed here (“provided content”) on an “as is” basis and makes no representations or warranties regarding the provided content, including, but not limited to those of non-infringement, timeliness, accuracy, or completeness. Individuals and companies using information presented are responsible for verification and validation of information they utilize and present to their customers and clients. Realtracs Mls will not be liable for any damage or loss resulting from use of the provided content or the products available through Portals, IDX, VOW, and/or Syndication. Recipients of this information shall not resell, redistribute, reproduce, modify, or otherwise copy any portion thereof without the expressed written consent of Realtracs Mls. NASHVILLE Member Broker: Renee Hunter
New listings near 1105 Mohave Drive
- New
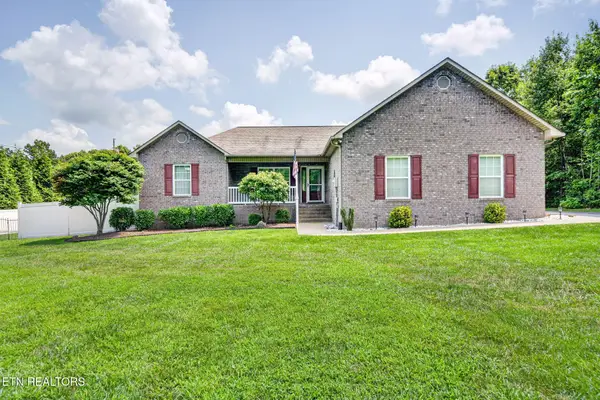 $485,000Active3 beds 2 baths2,194 sq. ft.
591 Spruce Loop, Crossville, TN 38555
MLS# 3511211Listed by: ISHAM JONES REALTY - New
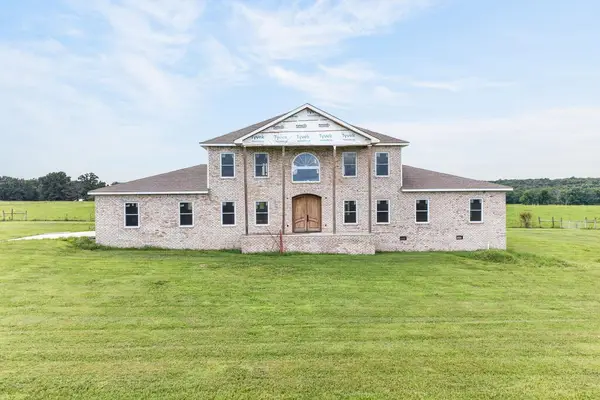 $550,000Active4 beds 4 baths4,657 sq. ft.
9391 Highway 127n, CROSSVILLE, TN 38571
MLS# 246448Listed by: ISHAM-JONES REALTY - New
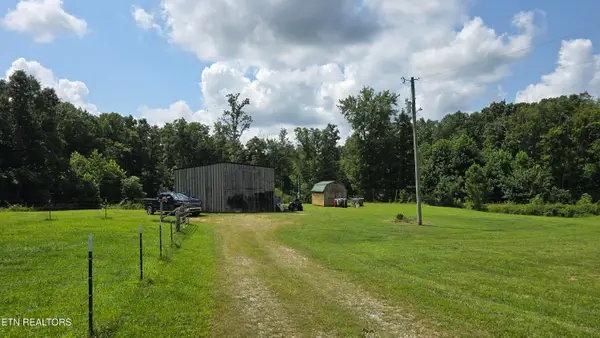 $175,000Active10.4 Acres
381 Grapevine Rd, Crossville, TN 38572
MLS# 1351621Listed by: WEICHERT, REALTORS-THE WEBB AGENCY - Coming Soon
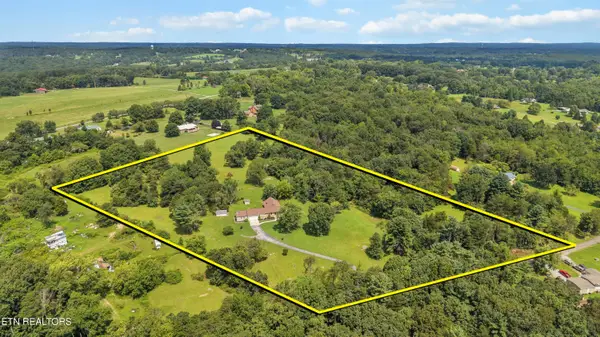 $619,900Coming Soon3 beds 4 baths
648 Lige Rd, Crossville, TN 38555
MLS# 1351591Listed by: REALTY EXECUTIVES ASSOCIATES - New
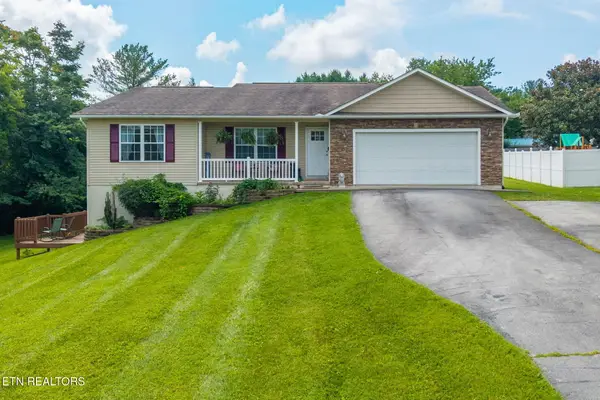 $339,000Active2 beds 4 baths1,540 sq. ft.
275 Kearney Drive, Crossville, TN 38555
MLS# 1351597Listed by: EXP REALTY, LLC - New
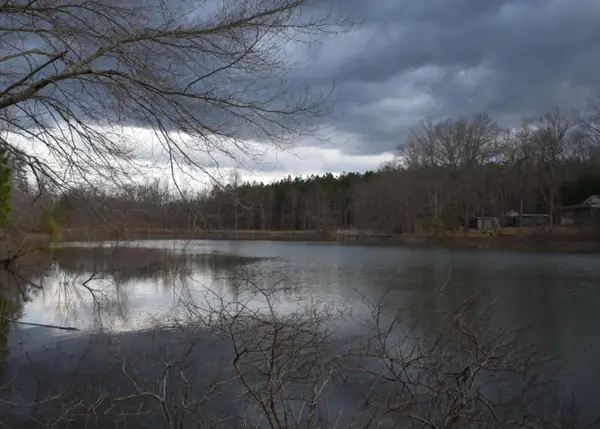 $15,000Active0.4 Acres
0 Diane Circle, Crossville, TN 38572
MLS# 1540675Listed by: HORIZON SOTHEBY'S INTERNATIONAL REALTY - New
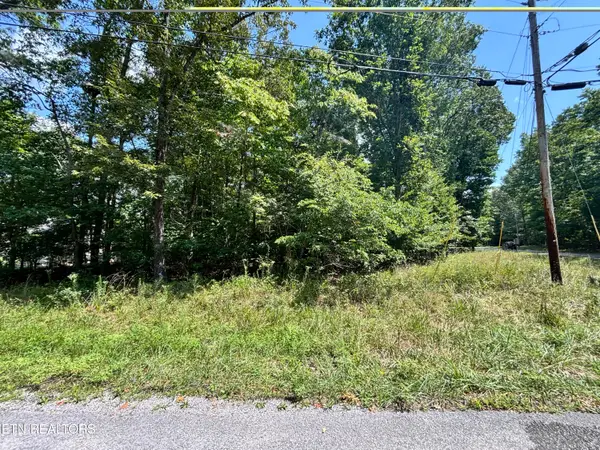 $25,000Active0.47 Acres
3000 Pomo Circle, Crossville, TN 38572
MLS# 1351539Listed by: TRIPLE C REALTY & AUCTION, LLC - New
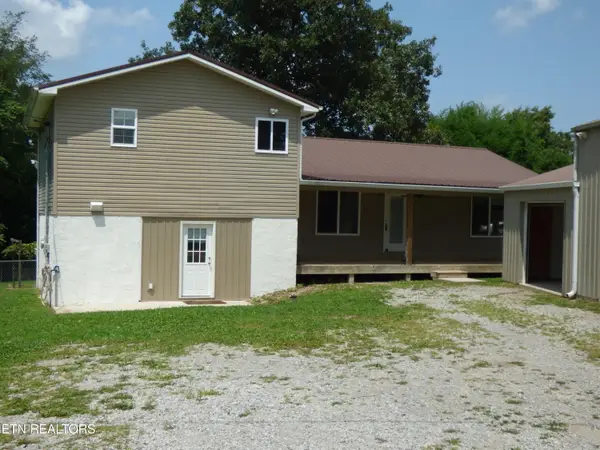 $459,000Active4 beds 3 baths2,040 sq. ft.
1122 Old Lantana Rd, Crossville, TN 38555
MLS# 1351543Listed by: PIONEER REALTY, INC. - New
 $295,000Active2 beds 2 baths1,930 sq. ft.
131 Critter Crossing Rd, Crossville, TN 38572
MLS# 1351544Listed by: KELLER WILLIAMS REALTY COOKEVILLE


Protect your home and budget from life's surprises with an Assurant Home Warranty, backed by a partner that supports you through every step of homeownership. Explore Plans.
©2026 Century 21 Real Estate LLC. All rights reserved. CENTURY 21®, the CENTURY 21 Logo and C21® are service marks owned by Century 21 Real Estate LLC. Century 21 Real Estate LLC fully supports the principles of the Fair Housing Act and the Equal Opportunity Act. Each office is independently owned and operated. Listing information is deemed reliable but not guaranteed accurate.