
115 Westway, Crossville, TN 38555
Local realty services provided by:CENTURY 21 Legacy
115 Westway,Crossville, TN 38555
$349,900
- 3 Beds
- 2 Baths
- 1,529 sq. ft.
- Single family
- Pending
Listed by: ashley flury
Office: the realty firm
MLS#:1354204
Source:TN_KAAR
Price summary
- Price:$349,900
- Price per sq. ft.:$228.84
About this home
Beautifully updated 3-bedroom, 2-bathroom home situated on approximately 1.7± cleared acres! This move-in-ready property offers an inviting open-concept layout with fresh paint, new flooring, newer appliances, and vaulted ceilings. The kitchen features beautiful cabinetry and a gas range, opening to a spacious living area highlighted by a gorgeous stone gas-log fireplace and an abundance of natural sunlight.
The split-bedroom floor plan provides privacy, with a generously sized primary suite featuring a large walk-in closet and an impressive all-tile en-suite bathroom with a walk-in shower. Step through the sliding glass doors onto the large back deck, perfect for relaxing or entertaining while enjoying the expansive property.
Additional features include an attached 2-car garage and a 12x16 storage shed, providing plenty of room for storage, hobbies, or equipment. With thoughtful updates, functional living space, and approximately 1.7± cleared acres, this property offers a wonderful combination of comfort, convenience, and space.
Additional Upgrades:
2020:
New kitchen cabinets and flooring.
New appliances.
New seamless gutters.
New roof.
New decks.
2019:
New windows.
New patio door.
New vinyl siding.
New garage door....
Contact an agent
Home facts
- Year built:1990
- Subdivision & Development:Greenbriar Village
- Listing ID #:1354204
- Added:9 day(s) ago
- Updated:September 13, 2026 at 08:06 AM
Rooms and interior
- Bedrooms:3
- Total bathrooms:2
- Full bathrooms:2
- Rooms Total:8
- Flooring:Laminate, Tile
- Basement:Yes
- Basement Description:Crawl Space
- Living area:1,529 sq. ft.
Heating and cooling
- Cooling:Central Cooling
- Heating:Central
Structure and exterior
- Year built:1990
- Building area:1,529 sq. ft.
- Lot area:1.7 Acres
- Architectural Style:Traditional
- Construction Materials:Frame
Schools
- High school:Stone Memorial
- Middle school:Stone
- Elementary school:Stone
Utilities
- Sewer:Public Sewer
Finances and disclosures
- Price:$349,900
- Price per sq. ft.:$228.84
Parking
- Parking description:Attached, Garage Door Opener
- Garage spaces:2
New listings near 115 Westway
- Coming Soon
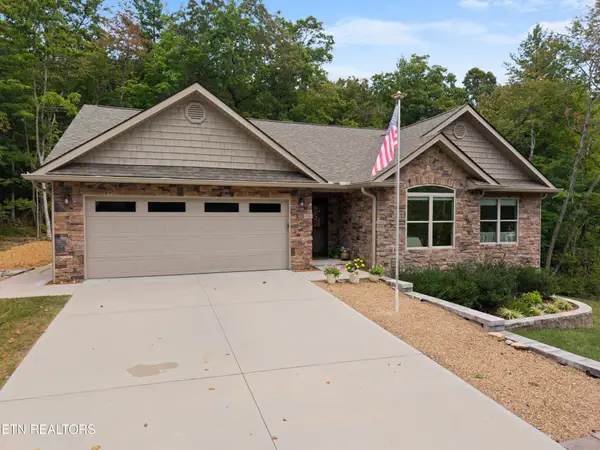 $530,000Coming Soon3 beds 2 baths1,837 sq. ft.
140 Laswell Lane, Crossville, TN 38558
MLS# 3545456Listed by: CRYE-LEIKE BROWN REALTY - Coming Soon
 $550,000Coming Soon4 beds 4 baths4,657 sq. ft.
9391 Highway 127n, Crossville, TN 38571
MLS# 3501161Listed by: ISHAM JONES REALTY - Coming Soon
 $210,000Coming Soon2 beds 2 baths1,269 sq. ft.
124 Foxwood Drive, Crossville, TN 38571
MLS# 3149289Listed by: ISHAM JONES REALTY - Coming Soon
 $559,900Coming Soon7.77 Acres
144 Enterprise Drive, Crossville, TN 38571
MLS# 3216214Listed by: CRYE-LEIKE BROWN REALTY - Coming Soon
 $449,900Coming Soon3 beds 2 baths1,686 sq. ft.
25 Andover Lane, Crossville, TN 38558
MLS# 3243750Listed by: THE REAL ESTATE COLLECTIVE - CROSSVILLE - New
 $595,000Active2 beds 2 baths2,127 sq. ft.
16 Needham Terrace, Crossville, TN 38558
MLS# 1355356Listed by: BETTER HOMES AND GARDEN REAL ESTATE GWIN REALTY - New
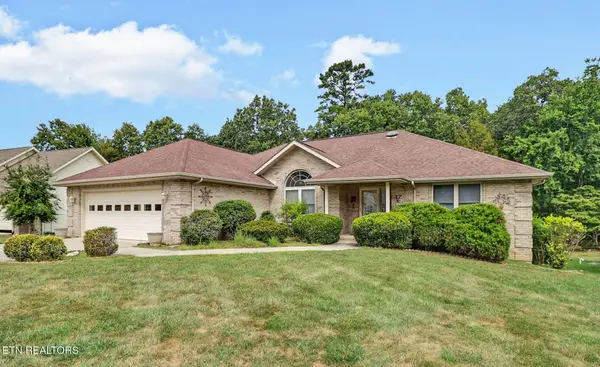 $357,000Active3 beds 2 baths2,328 sq. ft.
26 Brooks Lane, Crossville, TN 38558
MLS# 1355261Listed by: ATLAS REAL ESTATE - New
 $129,900Active1.14 Acres
L 77, 78 Marie Lane, CROSSVILLE, TN 38555
MLS# 244989Listed by: RE/MAX FINEST - New
 $440,000Active3 beds 4 baths1,600 sq. ft.
42 Staley Way, Crossville, TN 38555
MLS# 1355188Listed by: ATLAS REAL ESTATE - New
 $249,929Active3 beds 2 baths1,543 sq. ft.
980 Sharon Circle, Crossville, TN 38572
MLS# 1355146Listed by: SKENDER-NEWTON REALTY


Protect your home and budget from life's surprises with an Assurant Home Warranty, backed by a partner that supports you through every step of homeownership. Explore Plans.
©2026 Century 21 Real Estate LLC. All rights reserved. CENTURY 21®, the CENTURY 21 Logo and C21® are service marks owned by Century 21 Real Estate LLC. Century 21 Real Estate LLC fully supports the principles of the Fair Housing Act and the Equal Opportunity Act. Each office is independently owned and operated. Listing information is deemed reliable but not guaranteed accurate.