
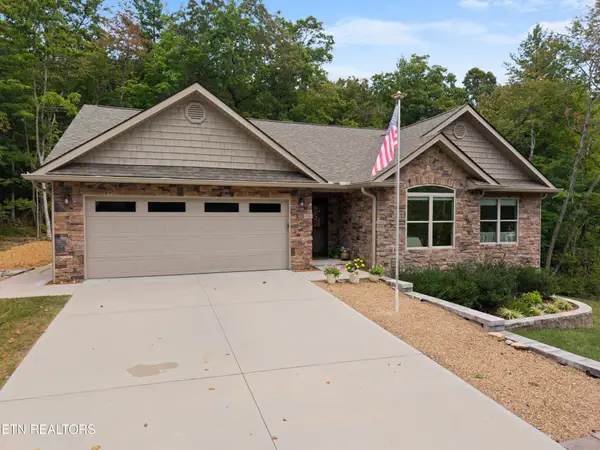
26 Brooks Lane, Crossville, TN 38558
Local realty services provided by:CENTURY 21 Legacy
26 Brooks Lane,Crossville, TN 38558
$357,000
- 3 Beds
- 2 Baths
- 2,328 sq. ft.
- Single family
- Active
Listed by: caron baillie
Office: atlas real estate
MLS#:1355261
Source:TN_KAAR
Price summary
- Price:$357,000
- Price per sq. ft.:$153.35
- Monthly HOA dues:$137
About this home
Privacy and an active lifestyle await in this spacious Fairfield Glade retreat! Nestled against the 96,000 acre Catoosa Wildlife Management Area, this home with a split floor plan on a quiet cul-de-sac offers a lovely combination of peaceful privacy, generous living space and easy access to amenities. Vaulted ceilings create an airy, open feel, while the large eat-in kitchen with bar and lovely dining room provide plenty of room to gather and entertain. Adjoining the living room is a flexible space that can be a bedroom, office, den or craft room. The four-season sunroom and deck are perfect for relaxing and enjoying the tranquil, natural setting. A walk-in crawl space includes a workshop, offering flexibility for hobbies, projects and storage. Located just 3 minutes from the Lake Dartmoor Marina with beach and boat rentals, and Heatherhurst with 18 spectacular holes of golf. You'll be perfectly situated to enjoy the water, golf and nature plus everything else the Fairfield Glade community has to offer: miles of hiking & paved trails, indoor & outdoor pools, tennis & pickleball, 5 golf courses, 11 lakes & 2 marinas, free weekly concerts May-October, social groups & organizations and so much more! A private setting, versatile space and recreational amenities right outside your door -- don't miss this one! Buyer to verify all information prior to making an informed offer....
Contact an agent
Home facts
- Year built:1999
- Subdivision & Development:Forest Hills
- Listing ID #:1355261
- Added:1 day(s) ago
- Updated:September 12, 2026 at 02:13 AM
Rooms and interior
- Bedrooms:3
- Total bathrooms:2
- Full bathrooms:2
- Rooms Total:8
- Flooring:Carpet, Tile, Vinyl
- Basement:Yes
- Basement Description:Crawl Space, Walkout
- Living area:2,328 sq. ft.
Heating and cooling
- Cooling:Central Cooling
- Heating:Central, Electric
Structure and exterior
- Year built:1999
- Building area:2,328 sq. ft.
- Lot area:0.3 Acres
- Lot Features:Cul-De-Sac
- Architectural Style:Traditional
- Construction Materials:Brick, Frame
Utilities
- Sewer:Public Sewer
Finances and disclosures
- Price:$357,000
- Price per sq. ft.:$153.35
Parking
- Parking description:Attached, Garage Door Opener
- Garage spaces:2
New listings near 26 Brooks Lane
- Coming Soon
 $530,000Coming Soon3 beds 2 baths1,837 sq. ft.
140 Laswell Lane, Crossville, TN 38558
MLS# 3545456Listed by: CRYE-LEIKE BROWN REALTY - Coming Soon
 $550,000Coming Soon4 beds 4 baths4,657 sq. ft.
9391 Highway 127n, Crossville, TN 38571
MLS# 3501161Listed by: ISHAM JONES REALTY - Coming Soon
 $210,000Coming Soon2 beds 2 baths1,269 sq. ft.
124 Foxwood Drive, Crossville, TN 38571
MLS# 3149289Listed by: ISHAM JONES REALTY - Coming Soon
 $559,900Coming Soon7.77 Acres
144 Enterprise Drive, Crossville, TN 38571
MLS# 3216214Listed by: CRYE-LEIKE BROWN REALTY - Coming Soon
 $449,900Coming Soon3 beds 2 baths1,686 sq. ft.
25 Andover Lane, Crossville, TN 38558
MLS# 3243750Listed by: THE REAL ESTATE COLLECTIVE - CROSSVILLE - New
 $129,900Active1.14 Acres
L 77, 78 Marie Lane, CROSSVILLE, TN 38555
MLS# 244989Listed by: RE/MAX FINEST - New
 $440,000Active3 beds 4 baths1,600 sq. ft.
42 Staley Way, Crossville, TN 38555
MLS# 1355188Listed by: ATLAS REAL ESTATE - New
 $249,929Active3 beds 2 baths1,543 sq. ft.
980 Sharon Circle, Crossville, TN 38572
MLS# 1355146Listed by: SKENDER-NEWTON REALTY - New
 $349,900Active3 beds 2 baths1,564 sq. ft.
3015 Kiki Drive, Crossville, TN 38572
MLS# 1355136Listed by: KELLER WILLIAMS REALTY COOKEVILLE


Protect your home and budget from life's surprises with an Assurant Home Warranty, backed by a partner that supports you through every step of homeownership. Explore Plans.
©2026 Century 21 Real Estate LLC. All rights reserved. CENTURY 21®, the CENTURY 21 Logo and C21® are service marks owned by Century 21 Real Estate LLC. Century 21 Real Estate LLC fully supports the principles of the Fair Housing Act and the Equal Opportunity Act. Each office is independently owned and operated. Listing information is deemed reliable but not guaranteed accurate.