
12 Chelteham Lane, Crossville, TN 38558
Local realty services provided by:CENTURY 21 Legacy
12 Chelteham Lane,Crossville, TN 38558
$449,000
- 3 Beds
- 4 Baths
- 2,359 sq. ft.
- Single family
- Active
Listed by: jay allen
Office: mountaineer realty llc.
MLS#:1360647
Source:TN_KAAR
Price summary
- Price:$449,000
- Price per sq. ft.:$190.33
- Monthly HOA dues:$137
About this home
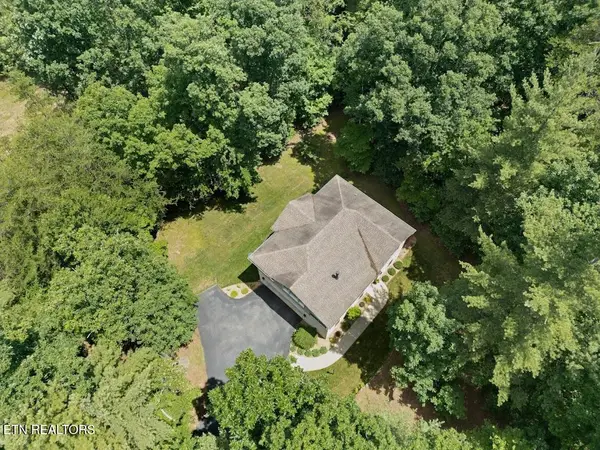
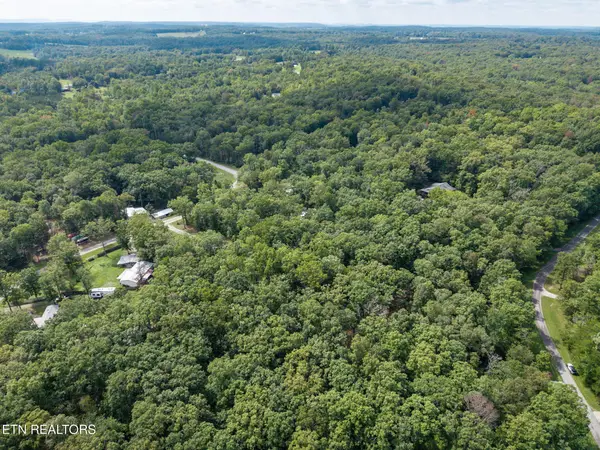
Welcome to 12 Cheltenham Lane, a well-maintained brick home in Fairfield Glade with wooded views off the back deck and seasonal lake views from the front porch. This 2,359 sq ft home has 3 bedrooms, 3.5 baths, a dedicated office, and a bright sunroom, giving you room to live, work, and relax.
Inside you'll find Brazilian cherry floors, 9' ceilings, crown molding throughout, and a cozy gas fireplace. The updated kitchen has an island, double oven, wet bar, and new flooring, so it's ready for everyday meals and hosting alike. The primary suite sits apart from the other bedrooms and features a renovated bath and fresh finishes. The split floor plan gives everyone comfort and privacy, guests included.
Outside, the expansive deck with a gas grill and the new stone patio make a great setting for entertaining or a quiet evening outdoors.
Recent upgrades add peace of mind: a new heat pump and A/C (2025), leaf filters, fresh interior paint, and generator wiring.
This home is offered as-is. It has been well cared for and is in good condition, and it's ready for its next owner to move right in. It's a great opportunity for a smooth, straightforward purchase. Schedule your showing today!...
Contact an agent
Home facts
- Year built:2005
- Subdivision & Development:North Hampton
- Listing ID #:1360647
- Added:1 day(s) ago
- Updated:October 30, 2026 at 11:09 PM
Rooms and interior
- Bedrooms:3
- Total bathrooms:4
- Full bathrooms:3
- Half bathrooms:1
- Rooms Total:7
- Flooring:Carpet, Hardwood
- Basement:Yes
- Basement Description:Crawl Space
- Living area:2,359 sq. ft.
Heating and cooling
- Cooling:Central Cooling
- Heating:Electric, Heat Pump, Propane
Structure and exterior
- Year built:2005
- Building area:2,359 sq. ft.
- Lot area:0.37 Acres
- Architectural Style:Traditional
- Construction Materials:Brick
Schools
- High school:Stone Memorial
- Elementary school:Crab Orchard
Utilities
- Sewer:Public Sewer
Finances and disclosures
- Price:$449,000
- Price per sq. ft.:$190.33
Features and amenities
- Amenities:Windows - Vinyl
Parking
- Parking description:Attached, Garage Door Opener
- Garage spaces:2
New listings near 12 Chelteham Lane
- Coming Soon
 $210,000Coming Soon2 beds 2 baths1,269 sq. ft.
124 Foxwood Drive, Crossville, TN 38571
MLS# 3149289Listed by: ISHAM JONES REALTY - Coming Soon
 $559,900Coming Soon7.77 Acres
144 Enterprise Drive, Crossville, TN 38571
MLS# 3216214Listed by: CRYE-LEIKE BROWN REALTY - New
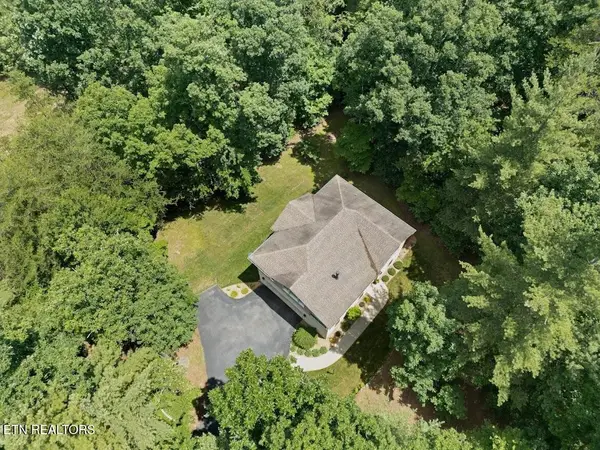 Active1 beds 2 baths1,636 sq. ft.
618 Katherine Drive, Crossville, TN 38555
MLS# 3629843Listed by: CRYE-LEIKE BROWN REALTY - New
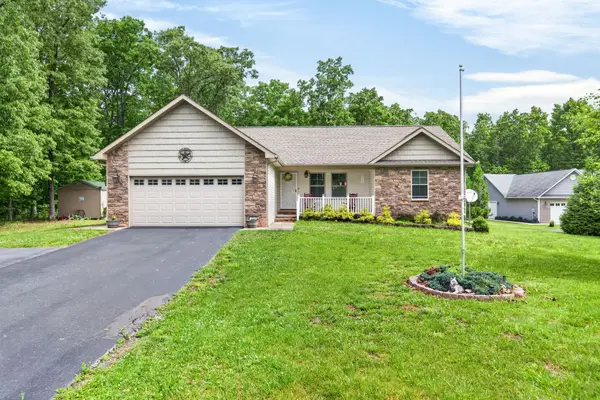 $424,900Active3 beds 2 baths1,858 sq. ft.
234 Stonecrest Ave, Crossville, TN 38571
MLS# 3629855Listed by: BENCHMARK REALTY, LLC - New
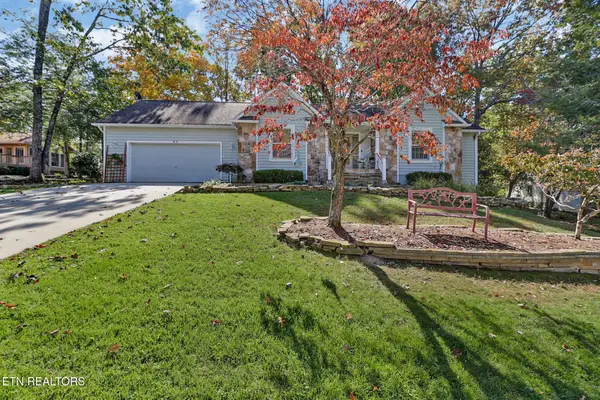 $359,000Active3 beds 3 baths2,292 sq. ft.
53 Heather Glen Court, Crossville, TN 38558
MLS# 1360662Listed by: MOUNTAINEER REALTY LLC 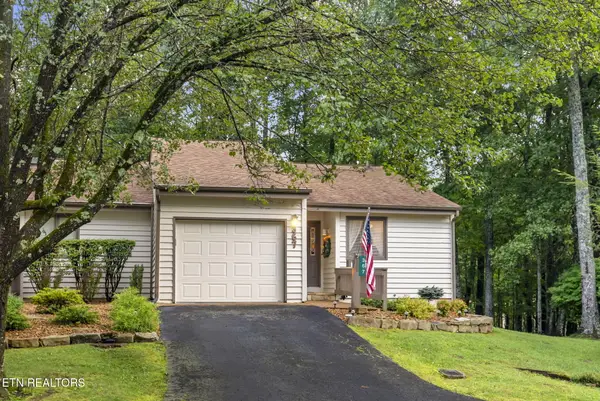 $289,999Active2 beds 2 baths1,121 sq. ft.
367 Lake Catherine Court, Crossville, TN 38558
MLS# 1351221Listed by: GLADE REALTY- New
 $150,000Active1 beds 2 baths1,636 sq. ft.
618 Katherine Drive, Crossville, TN 38555
MLS# 1360646Listed by: CRYE-LEIKE BROWN REALTY - New
 $29,999Active1.16 Acres
0 Killary Rd, Crossville, TN 38572
MLS# 3629813Listed by: LPT REALTY LLC - New
 $850,000Active33.32 Acres
Sunset Ridge Drive, Crossville, TN 38571
MLS# 1360641Listed by: BETTER HOMES AND GARDEN REAL ESTATE GWIN REALTY


Protect your home and budget from life's surprises with an Assurant Home Warranty, backed by a partner that supports you through every step of homeownership. Explore Plans.
©2026 Century 21 Real Estate LLC. All rights reserved. CENTURY 21®, the CENTURY 21 Logo and C21® are service marks owned by Century 21 Real Estate LLC. Century 21 Real Estate LLC fully supports the principles of the Fair Housing Act and the Equal Opportunity Act. Each office is independently owned and operated. Listing information is deemed reliable but not guaranteed accurate.