
618 Katherine Drive, Crossville, TN 38555
Local realty services provided by:CENTURY 21 Premier
618 Katherine Drive,Crossville, TN 38555
- 1 Beds
- 2 Baths
- 1,636 sq. ft.
- Single family
- Active
Listed by: bj brown
Office: crye-leike brown realty
MLS#:3629843
Source:NASHVILLE
Price summary
- Price:
About this home
''This is a Auction Property'' This property will be sold at a ''ONLINE AUCTION ONLY''. First of all this house is a ''Mennonite Built House.'' Built in 2014 and the house is absolute ''Immaculate''. It looks like a ''BRAND NEW HOME''. The owners have taken extremely good care of their home. The house has one bedroom, 2 full baths, on sewer- open floor plan- kitchen, dining room combo- kitchen has garnet counter tops - all stainless appliances- gas cooking stove and oven- natural gas stone fireplace- kitchen sink 7''x 30''x8 with cutting board insert with drop in dish pan- ''Hickory 3/4'' ''Hardwood Floors''- cathedral ceiling in the great room and dinning room- screen in porch-fiber optic Internet- Rinnai Tankless Hot Water Heater- Generac 12 W Natural Gas ''Whole House Generator with 200 Amp Auto Switches'' 50 amp circuit in garage for electric cars ''Safe Room'' Whole House Simple Safe Alarm System 12X20 Storage Shed- Pressure Treated 12X20 raised wood deck on rear- 60 foot paved drive lower level foundation 8'' Block with 2X4 interior studs 16'' center- Closed Foam with closed cell foam & finished drywall garage is 22X22 with 5X13 storage/workshop driveway alarm- Located at a dead end on cul de sac. The moral to this story is I understand this is a one bedroom but the house was built to add onto if needed- It is perfect for a Bed and Breakfast- Air B&B- Second Home or Couple just looking for their first home. The last thing I would like to say is ''This House is Built Like a Castle'' with Everything ''Built To Perfection'' you won't find a better built house PERIOD! You can go online on buywlas.com to register to bid- You must be preapproved to bid there will be a ''10% Buyers'' Premium added to the final bid. Online Bidding Ends At 6PM Central Time on Dec 4th. OWNER RESERVES THE RIGHT TO EXCEPT A BID BEFORE THE AUCTION. ''Buyer to verify all information and measurements before making an informed offer''. $150,000.00 IS THE STARTING BID...
Contact an agent
Home facts
- Year built:2014
- Subdivision & Development:Meridian Sub Sec 7
- Listing ID #:3629843
- Added:1 day(s) ago
- Updated:October 30, 2026 at 10:53 PM
Rooms and interior
- Bedrooms:1
- Total bathrooms:2
- Full bathrooms:2
- Flooring:Tile
- Kitchen Description:Dishwasher, Microwave, Refrigerator
- Living area:1,636 sq. ft.
Heating and cooling
- Cooling:Ceiling Fan(s), Central Air
- Heating:Central, Natural Gas
- Central air:Yes
Structure and exterior
- Year built:2014
- Building area:1,636 sq. ft.
- Lot area:1.71 Acres
- Architectural Style:Traditional
- Construction Materials:Frame, Vinyl Siding
- Exterior Features:Porch
- Levels:2 Story
Schools
- Elementary school:Homestead Elementary School
Utilities
- Water:Public, Water Available
- Sewer:Public Sewer
Finances and disclosures
- Price:
- Tax amount:$784
Features and amenities
- Appliances:Dishwasher, Microwave, Refrigerator, Washer
- Laundry features:Dryer, Washer
- Amenities:Ceiling Fan(s), Walk-In Closet(s)
Parking
- Parking description:Attached
 Copyright 2026 Realtracs Mls. All rights reserved. Realtracs Mls provides content displayed here (“provided content”) on an “as is” basis and makes no representations or warranties regarding the provided content, including, but not limited to those of non-infringement, timeliness, accuracy, or completeness. Individuals and companies using information presented are responsible for verification and validation of information they utilize and present to their customers and clients. Realtracs Mls will not be liable for any damage or loss resulting from use of the provided content or the products available through Portals, IDX, VOW, and/or Syndication. Recipients of this information shall not resell, redistribute, reproduce, modify, or otherwise copy any portion thereof without the expressed written consent of Realtracs Mls. NASHVILLE Member Broker: Renee Hunter
New listings near 618 Katherine Drive
- Coming Soon
 $210,000Coming Soon2 beds 2 baths1,269 sq. ft.
124 Foxwood Drive, Crossville, TN 38571
MLS# 3149289Listed by: ISHAM JONES REALTY - Coming Soon
 $559,900Coming Soon7.77 Acres
144 Enterprise Drive, Crossville, TN 38571
MLS# 3216214Listed by: CRYE-LEIKE BROWN REALTY - New
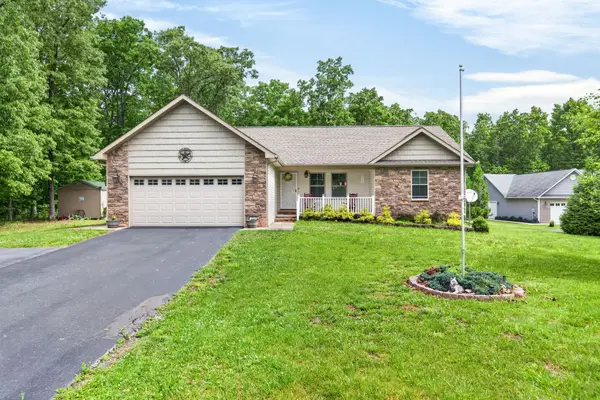 $424,900Active3 beds 2 baths1,858 sq. ft.
234 Stonecrest Ave, Crossville, TN 38571
MLS# 3629855Listed by: BENCHMARK REALTY, LLC - New
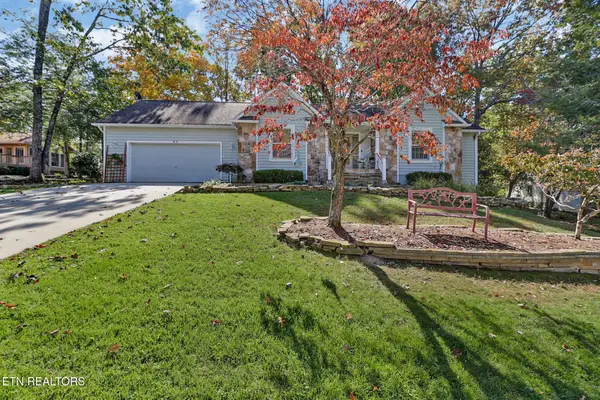 $359,000Active3 beds 3 baths2,292 sq. ft.
53 Heather Glen Court, Crossville, TN 38558
MLS# 1360662Listed by: MOUNTAINEER REALTY LLC 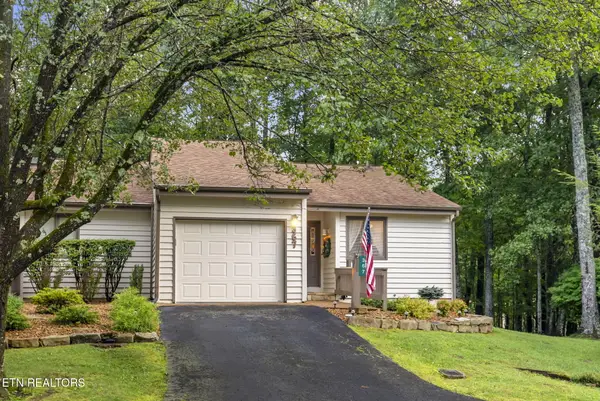 $289,999Active2 beds 2 baths1,121 sq. ft.
367 Lake Catherine Court, Crossville, TN 38558
MLS# 1351221Listed by: GLADE REALTY- New
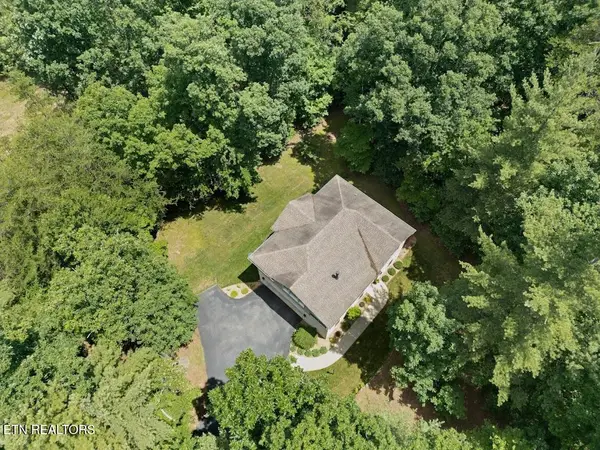 $150,000Active1 beds 2 baths1,636 sq. ft.
618 Katherine Drive, Crossville, TN 38555
MLS# 1360646Listed by: CRYE-LEIKE BROWN REALTY - New
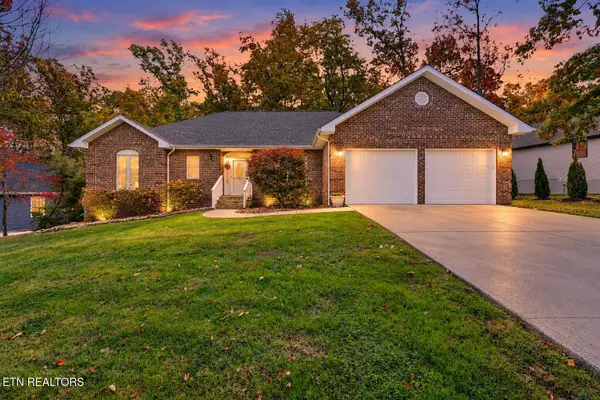 $449,000Active3 beds 4 baths2,359 sq. ft.
12 Chelteham Lane, Crossville, TN 38558
MLS# 1360647Listed by: MOUNTAINEER REALTY LLC - New
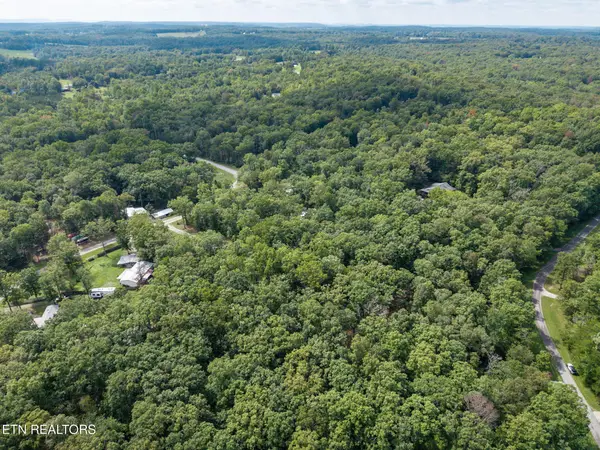 $29,999Active1.16 Acres
0 Killary Rd, Crossville, TN 38572
MLS# 3629813Listed by: LPT REALTY LLC - New
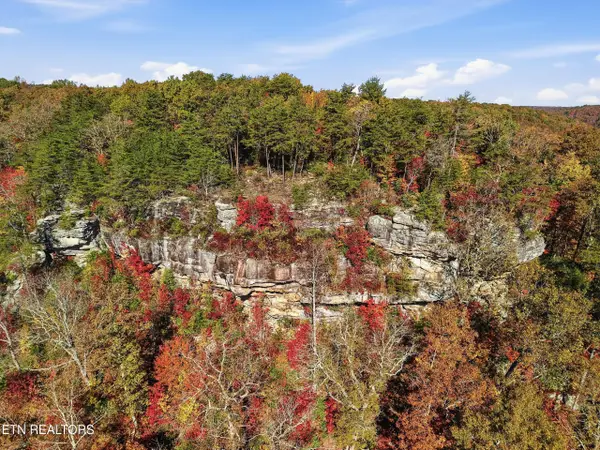 $850,000Active33.32 Acres
Sunset Ridge Drive, Crossville, TN 38571
MLS# 1360641Listed by: BETTER HOMES AND GARDEN REAL ESTATE GWIN REALTY


Protect your home and budget from life's surprises with an Assurant Home Warranty, backed by a partner that supports you through every step of homeownership. Explore Plans.
©2026 Century 21 Real Estate LLC. All rights reserved. CENTURY 21®, the CENTURY 21 Logo and C21® are service marks owned by Century 21 Real Estate LLC. Century 21 Real Estate LLC fully supports the principles of the Fair Housing Act and the Equal Opportunity Act. Each office is independently owned and operated. Listing information is deemed reliable but not guaranteed accurate.