
122 Wycliff Lane, Crossville, TN 38558
Local realty services provided by:CENTURY 21 Legacy
122 Wycliff Lane,Crossville, TN 38558
$355,000
- 3 Beds
- 2 Baths
- 1,638 sq. ft.
- Single family
- Active
Listed by: annette renaud
Office: crye-leike brown realty
MLS#:1346283
Source:TN_KAAR
Price summary
- Price:$355,000
- Price per sq. ft.:$216.73
- Monthly HOA dues:$137
About this home
'Welcome Home' Welcome to your dream home in the unique Fairfield Glade Resort Community, where country charm meets modern comfort. This well appointed remodeled home spans 1,638 sq ft and is designed for both relaxation and active living.
As you step inside, you are greeted by a bright, open layout featuring a brick gas fireplace; new cabinets and quartz counter tops that elevate the kitchen's aesthetics. The bathrooms have been tastefully updated with new vanities. The Master Suite is a retreat, boasting a trey ceiling, walk-in shower, and a walk-in closet, and alot of natural light, perfect for unwinding after a day of outdoor activities. The addition of two tubular skylights invites more sun and the glow of the moon into your home.
The living spaces are further enhanced by new windows in the four season sunroom, allowing natural light to filter in while providing a view of the private back yard. This outdoor space is perfect for enjoying starry nights or roasting marshmallows over the fire pit.
The home features an encapsulated crawlspace, ensuring a peace of mind and energy efficiency. The heating/cooling unit was replaced in 2020. It is still under warranty. The Sunsetter awning offers shade over the deck for the cool breeze without the sun.
Living in Fairfield Glade means you can take advantage of 5 golf courses, numerous hiking trails, tennis an Pickleball courts, and swimming pools. With 11 lakes, 2 marinas with beaches, outdoor recreation is just moments away.
This home is not just a home, it is a lifestyle. Experience the perfect blend of peace and adventure in Fairfield Glade. Would you like to learn more about the local amenities or features of the home? The list of remodel and improvements is available. 'Come On Home' Buyers to verify information before making an informed offer....
Contact an agent
Home facts
- Year built:2000
- Subdivision & Development:Druid Hills
- Listing ID #:1346283
- Added:77 day(s) ago
- Updated:September 11, 2026 at 03:19 PM
Rooms and interior
- Bedrooms:3
- Total bathrooms:2
- Full bathrooms:2
- Rooms Total:7
- Flooring:Carpet, Hardwood, Tile
- Basement:Yes
- Basement Description:Crawl Space
- Living area:1,638 sq. ft.
Heating and cooling
- Cooling:Central Cooling
- Heating:Central, Electric, Heat Pump, Propane
Structure and exterior
- Year built:2000
- Building area:1,638 sq. ft.
- Lot area:0.24 Acres
- Lot Features:Wooded
- Architectural Style:Traditional
- Construction Materials:Brick, Frame
Schools
- High school:Stone Memorial
- Elementary school:Crab Orchard
Utilities
- Sewer:Public Sewer
Finances and disclosures
- Price:$355,000
- Price per sq. ft.:$216.73
Parking
- Parking description:Attached, Garage Door Opener, Main Level
- Garage spaces:2
New listings near 122 Wycliff Lane
- Coming Soon
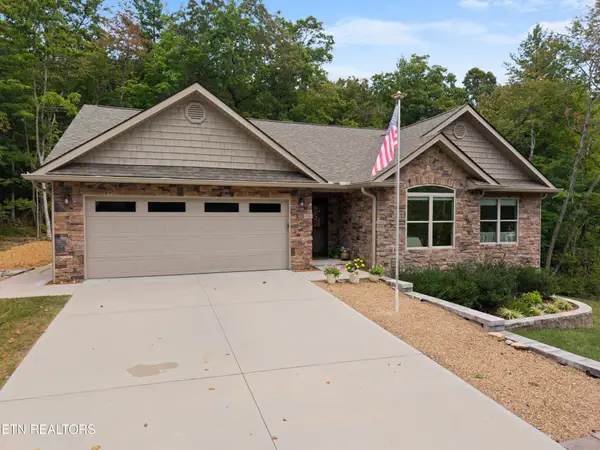 $530,000Coming Soon3 beds 2 baths1,837 sq. ft.
140 Laswell Lane, Crossville, TN 38558
MLS# 3545456Listed by: CRYE-LEIKE BROWN REALTY - Coming Soon
 $550,000Coming Soon4 beds 4 baths4,657 sq. ft.
9391 Highway 127n, Crossville, TN 38571
MLS# 3501161Listed by: ISHAM JONES REALTY - Coming Soon
 $210,000Coming Soon2 beds 2 baths1,269 sq. ft.
124 Foxwood Drive, Crossville, TN 38571
MLS# 3149289Listed by: ISHAM JONES REALTY - Coming Soon
 $559,900Coming Soon7.77 Acres
144 Enterprise Drive, Crossville, TN 38571
MLS# 3216214Listed by: CRYE-LEIKE BROWN REALTY - Coming Soon
 $449,900Coming Soon3 beds 2 baths1,686 sq. ft.
25 Andover Lane, Crossville, TN 38558
MLS# 3243750Listed by: THE REAL ESTATE COLLECTIVE - CROSSVILLE - New
 $595,000Active2 beds 2 baths2,127 sq. ft.
16 Needham Terrace, Crossville, TN 38558
MLS# 1355356Listed by: BETTER HOMES AND GARDEN REAL ESTATE GWIN REALTY - New
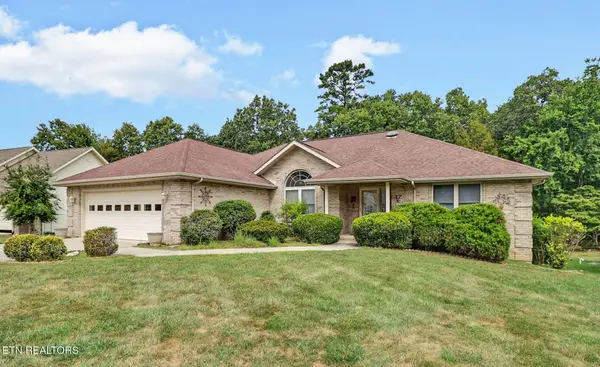 $357,000Active3 beds 2 baths2,328 sq. ft.
26 Brooks Lane, Crossville, TN 38558
MLS# 1355261Listed by: ATLAS REAL ESTATE  $129,900Active1.14 Acres
L 77, 78 Marie Lane, CROSSVILLE, TN 38555
MLS# 244989Listed by: RE/MAX FINEST- New
 $440,000Active3 beds 4 baths1,600 sq. ft.
42 Staley Way, Crossville, TN 38555
MLS# 1355188Listed by: ATLAS REAL ESTATE - New
 $249,929Active3 beds 2 baths1,543 sq. ft.
980 Sharon Circle, Crossville, TN 38572
MLS# 1355146Listed by: SKENDER-NEWTON REALTY


Protect your home and budget from life's surprises with an Assurant Home Warranty, backed by a partner that supports you through every step of homeownership. Explore Plans.
©2026 Century 21 Real Estate LLC. All rights reserved. CENTURY 21®, the CENTURY 21 Logo and C21® are service marks owned by Century 21 Real Estate LLC. Century 21 Real Estate LLC fully supports the principles of the Fair Housing Act and the Equal Opportunity Act. Each office is independently owned and operated. Listing information is deemed reliable but not guaranteed accurate.