
123 Chelsea Drive, Crossville, TN 38555
Local realty services provided by:CENTURY 21 Legacy
123 Chelsea Drive,Crossville, TN 38555
$259,500
- 3 Beds
- 2 Baths
- 1,256 sq. ft.
- Single family
- Active
Listed by: jesse lowe
Office: the real estate collective
MLS#:1360716
Source:TN_KAAR
Price summary
- Price:$259,500
- Price per sq. ft.:$206.61
About this home
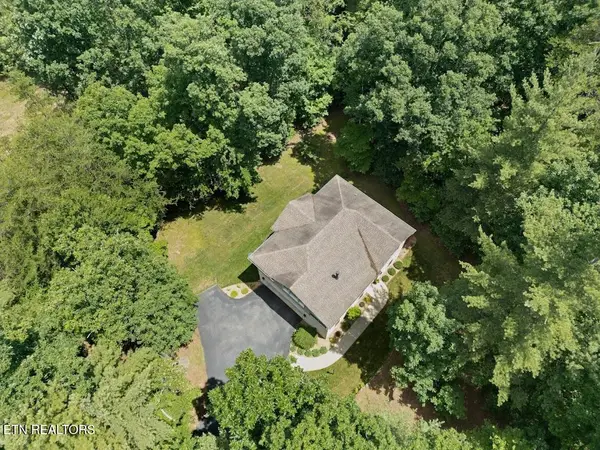
Welcome to 1123 Chelsea Drive! This is a home you could be moved into by THANKSGIVING! This 3 bedroom, 2 bath home offers 1,256 square feet of living space situated on a 0.77-acre lot. Inside, you'll find several updates, including remodeled bathrooms, new luxury vinyl plank flooring in the bedrooms, newer appliances, and crown molding that adds a nice finishing touch throughout the home.
Outside, the property offers plenty of room to enjoy the outdoors, along with a small detached storage garage that's perfect for lawn equipment, tools, or additional storage. Have an RV or camper? You'll appreciate the dedicated RV parking area complete with 30-amp electrical service!
With its combination of interior updates, outdoor space, and practical extras, this property has plenty to offer. Come see what 1123 Chelsea Drive has waiting for you!
Contact an agent
Home facts
- Year built:1997
- Subdivision & Development:Colonial Ests Ph II
- Listing ID #:1360716
- Added:1 day(s) ago
- Updated:October 31, 2026 at 05:09 PM
Rooms and interior
- Bedrooms:3
- Total bathrooms:2
- Full bathrooms:2
- Rooms Total:7
- Flooring:Hardwood, Tile
- Basement:Yes
- Basement Description:Crawl Space
- Living area:1,256 sq. ft.
Heating and cooling
- Cooling:Central Cooling
- Heating:Central, Electric, Forced Air
Structure and exterior
- Year built:1997
- Building area:1,256 sq. ft.
- Lot area:0.77 Acres
- Lot Features:Cul-De-Sac
- Architectural Style:Traditional
- Construction Materials:Block, Frame
Schools
- High school:Cumberland County
- Elementary school:Glenn Martin
Utilities
- Sewer:Public Sewer
Finances and disclosures
- Price:$259,500
- Price per sq. ft.:$206.61
Features and amenities
- Amenities:Windows - Vinyl
Parking
- Parking description:Attached, Garage Door Opener, Main Level, Off-Street Parking, RV Parking
- Garage spaces:2
New listings near 123 Chelsea Drive
- Coming Soon
 $210,000Coming Soon2 beds 2 baths1,269 sq. ft.
124 Foxwood Drive, Crossville, TN 38571
MLS# 3149289Listed by: ISHAM JONES REALTY - Coming Soon
 $559,900Coming Soon7.77 Acres
144 Enterprise Drive, Crossville, TN 38571
MLS# 3216214Listed by: CRYE-LEIKE BROWN REALTY - New
 $967,400Active3 beds 4 baths2,903 sq. ft.
232 Forest Hill Drive, Crossville, TN 38558
MLS# 1360702Listed by: ZURICH HOMES REALTY, INC. - New
 $18,500Active0.28 Acres
26 Chelteham Lane, Crossville, TN 38558
MLS# 1360698Listed by: WEICHERT REALTORS THE WEBB AGE - New
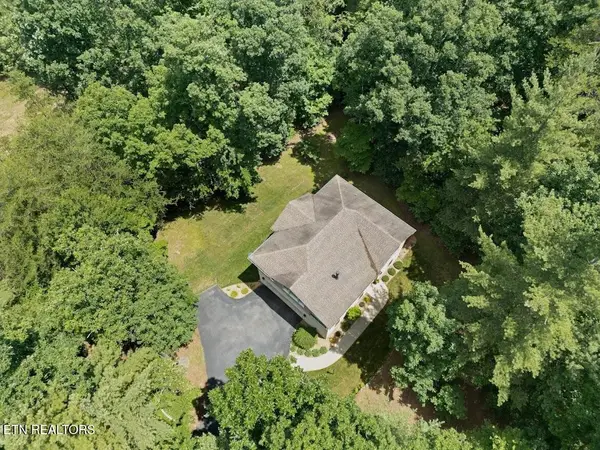 Active1 beds 2 baths1,636 sq. ft.
618 Katherine Drive, Crossville, TN 38555
MLS# 3629843Listed by: CRYE-LEIKE BROWN REALTY - New
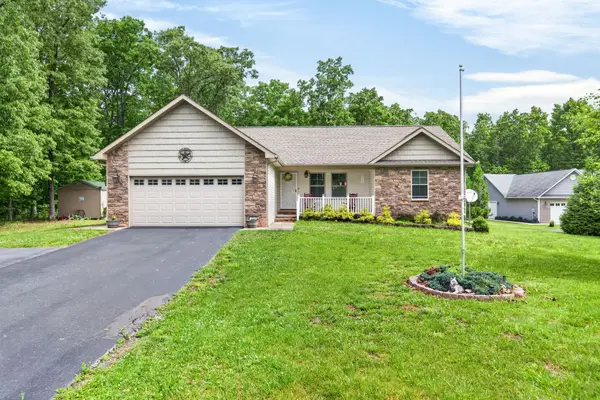 $424,900Active3 beds 2 baths1,858 sq. ft.
234 Stonecrest Ave, Crossville, TN 38571
MLS# 3629855Listed by: BENCHMARK REALTY, LLC - New
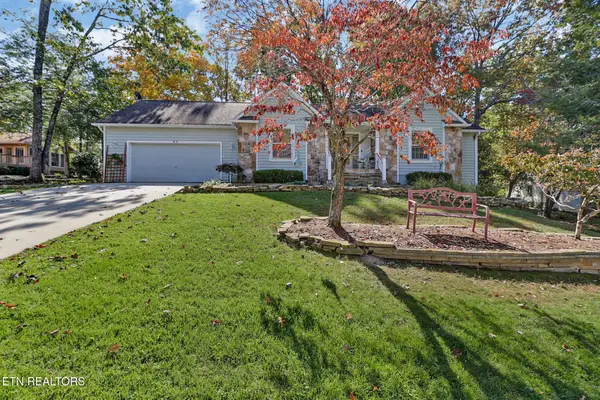 $359,000Active3 beds 3 baths2,292 sq. ft.
53 Heather Glen Court, Crossville, TN 38558
MLS# 1360662Listed by: MOUNTAINEER REALTY LLC 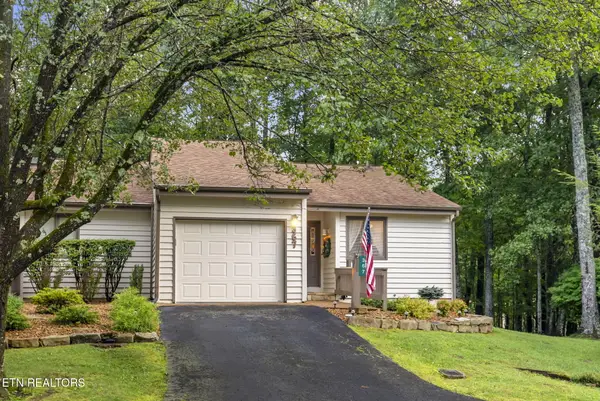 $289,999Active2 beds 2 baths1,121 sq. ft.
367 Lake Catherine Court, Crossville, TN 38558
MLS# 1351221Listed by: GLADE REALTY- New
 $150,000Active1 beds 2 baths1,636 sq. ft.
618 Katherine Drive, Crossville, TN 38555
MLS# 1360646Listed by: CRYE-LEIKE BROWN REALTY


Protect your home and budget from life's surprises with an Assurant Home Warranty, backed by a partner that supports you through every step of homeownership. Explore Plans.
©2026 Century 21 Real Estate LLC. All rights reserved. CENTURY 21®, the CENTURY 21 Logo and C21® are service marks owned by Century 21 Real Estate LLC. Century 21 Real Estate LLC fully supports the principles of the Fair Housing Act and the Equal Opportunity Act. Each office is independently owned and operated. Listing information is deemed reliable but not guaranteed accurate.