
129 Snead Drive, Crossville, TN 38558
Local realty services provided by:CENTURY 21 Legacy
129 Snead Drive,Crossville, TN 38558
$426,000
- 3 Beds
- 3 Baths
- 1,942 sq. ft.
- Single family
- Active
Listed by: jeff armes
Office: glade realty
MLS#:1353473
Source:TN_KAAR
Price summary
- Price:$426,000
- Price per sq. ft.:$219.36
- Monthly HOA dues:$140
About this home
Meticulously Maintained Fairfield Glade Golf Front Home -- Updated & Ready for Its Next Owner
Available for the first time since it was built, this exceptionally well-maintained home offers a rare opportunity to own a property where the condition and care are truly evident. The current owners have followed a meticulous exterior maintenance schedule, taking pride in keeping the home in excellent condition and proactively addressing major components rather than waiting for problems to arise.
Even better, many of the big-ticket items have been updated within the past year, providing a new owner with added peace of mind and years of worry-free enjoyment. Recent improvements include a new roof, new natural gas HVAC system with all new ductwork, new attic insulation, and new insulation installed beneath the floor system in the encapsulated crawl space. These improvements enhance the home's efficiency, comfort, and long-term durability while eliminating some of the major expenses buyers often face after purchasing an older home.
Adding to its appeal, this is a golf-front home located on the 7th hole of the Druid Hills Golf Course, offering beautiful views and a highly desirable setting within the community.
And now, this lovingly maintained home is ready for its next chapter.
This is your opportunity to own a home in Fairfield Glade, one of America's premier retirement and resort communities, nationally recognized for its natural beauty and outstanding recreational amenities. Residents enjoy 5 golf courses, 11 lakes, miles of hiking and walking trails, tennis and pickleball, and numerous other amenities and activities surrounded by the beautiful Cumberland Plateau.
VACANT -- CALL TODAY AND SHOW! Don't miss the opportunity to see firsthand the condition, care, golf-front setting, and recent improvements that make this home such a special offering.
Buyer to verify all measurements and perform their own due diligence. A one-time additional payment of $6,000 will be collected at closing and paid to the Fairfield Glade Community Club for the Amenity Reserve Fee....
Contact an agent
Home facts
- Year built:1992
- Subdivision & Development:Lake Catherine
- Listing ID #:1353473
- Added:12 day(s) ago
- Updated:September 09, 2026 at 03:47 PM
Rooms and interior
- Bedrooms:3
- Total bathrooms:3
- Full bathrooms:2
- Half bathrooms:1
- Rooms Total:9
- Flooring:Carpet, Tile
- Basement:Yes
- Basement Description:Crawl Space Sealed
- Living area:1,942 sq. ft.
Heating and cooling
- Cooling:Central Cooling
- Heating:Forced Air
Structure and exterior
- Year built:1992
- Building area:1,942 sq. ft.
- Lot area:0.53 Acres
- Architectural Style:Traditional
- Construction Materials:Block, Frame
Schools
- High school:Stone Memorial
- Middle school:Crab Orchard
- Elementary school:Crab Orchard
Utilities
- Sewer:Public Sewer
Finances and disclosures
- Price:$426,000
- Price per sq. ft.:$219.36
Parking
- Parking description:Garage Door Opener, Main Level
New listings near 129 Snead Drive
- Coming Soon
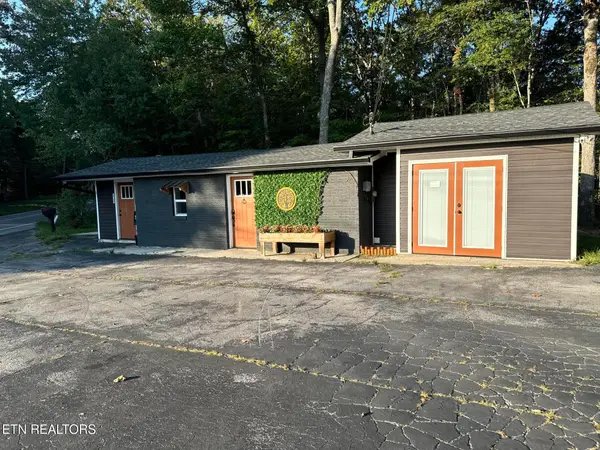 $199,900Coming Soon1 beds 1 baths886 sq. ft.
3759 Dunbar Rd, Crossville, TN 38572
MLS# 1354621Listed by: THE PROPERTY SHOPPE - Coming Soon
 $550,000Coming Soon4 beds 4 baths4,657 sq. ft.
9391 Highway 127n, Crossville, TN 38571
MLS# 3501161Listed by: ISHAM JONES REALTY - Coming Soon
 $210,000Coming Soon2 beds 2 baths1,269 sq. ft.
124 Foxwood Drive, Crossville, TN 38571
MLS# 3149289Listed by: ISHAM JONES REALTY - Coming Soon
 $559,900Coming Soon7.77 Acres
144 Enterprise Drive, Crossville, TN 38571
MLS# 3216214Listed by: CRYE-LEIKE BROWN REALTY - Coming Soon
 $449,900Coming Soon3 beds 2 baths1,686 sq. ft.
25 Andover Lane, Crossville, TN 38558
MLS# 3243750Listed by: THE REAL ESTATE COLLECTIVE - CROSSVILLE - New
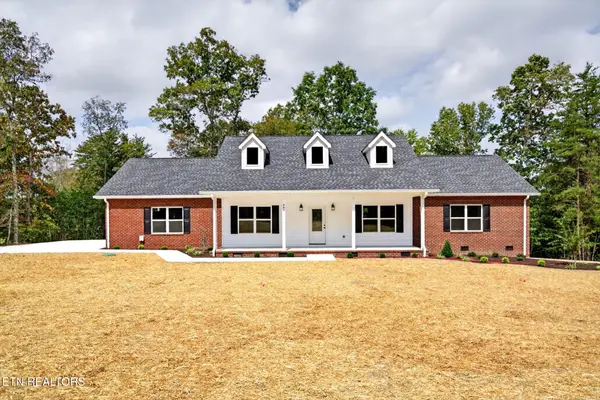 $449,900Active3 beds 2 baths1,672 sq. ft.
485 Katherine Drive, Crossville, TN 38555
MLS# 1354892Listed by: ISHAM-JONES REALTY - New
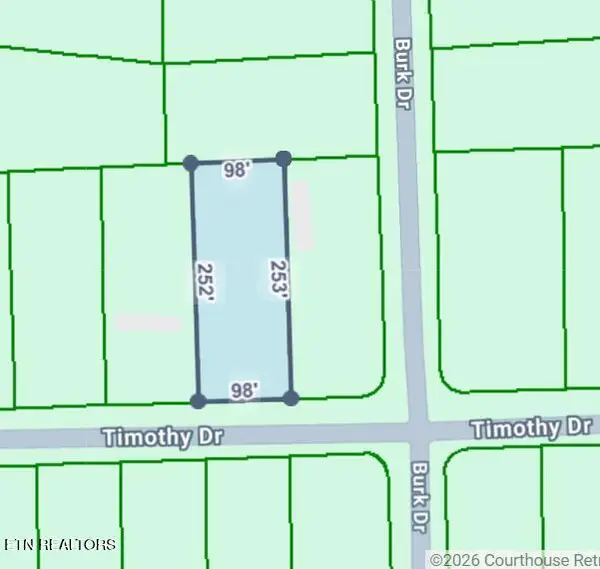 $9,000Active0.56 Acres
Timothy Drive #Lot 243, Crossville, TN 38572
MLS# 1354901Listed by: MOUNTAINEER REALTY LLC - New
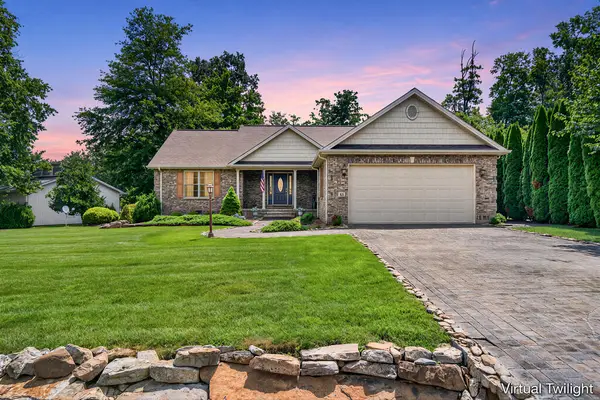 $534,900Active3 beds 3 baths
21 Thames Ct, CROSSVILLE, TN 38558
MLS# 247009Listed by: RE/MAX FINEST - New
 $219,900Active2 beds 2 baths1,025 sq. ft.
2010 Alapattah Cir, CROSSVILLE, TN 38572
MLS# 247019Listed by: KELLER WILLIAMS REALTY DBA COOKEVILLE RE COMPANY - New
 $435,000Active3 beds 2 baths1,853 sq. ft.
899 Keating Loop, Crossville, TN 38555
MLS# 1354873Listed by: BERKSHIRE HATHAWAY HOMESERVICES SOUTHERN REALTY


Protect your home and budget from life's surprises with an Assurant Home Warranty, backed by a partner that supports you through every step of homeownership. Explore Plans.
©2026 Century 21 Real Estate LLC. All rights reserved. CENTURY 21®, the CENTURY 21 Logo and C21® are service marks owned by Century 21 Real Estate LLC. Century 21 Real Estate LLC fully supports the principles of the Fair Housing Act and the Equal Opportunity Act. Each office is independently owned and operated. Listing information is deemed reliable but not guaranteed accurate.