
137 Hawes Circle, Crossville, TN 38558
Local realty services provided by:CENTURY 21 Legacy
137 Hawes Circle,Crossville, TN 38558
$365,000
- 3 Beds
- 2 Baths
- 1,502 sq. ft.
- Single family
- Pending
Listed by: jeff armes
Office: glade realty
MLS#:1349930
Source:TN_KAAR
Price summary
- Price:$365,000
- Price per sq. ft.:$243.01
- Monthly HOA dues:$140
About this home
Don't let the size fool you--this thoughtfully designed 1,502 sq. ft. home lives far larger than its footprint and delivers a level of quality, craftsmanship, and energy efficiency that's rarely found in today's new construction. Every square foot has been carefully planned to maximize comfort, functionality, and style, proving that luxury isn't measured by size--it's measured by how a home is built.
From the moment you step inside, you'll notice the difference. Premium finishes include luxury vinyl plank flooring, a beautiful tile walk-in shower, custom adjustable closet and pantry organization systems, and quality craftsmanship throughout. The chef-inspired kitchen is designed to impress with granite countertops, custom tile backsplash & cabinetry, a natural gas cooktop, stainless steel refrigerator, and a layout that combines everyday functionality with timeless style.
What truly sets this home apart is what you don't always see. Built with concrete slab construction, this home is engineered for durability, comfort, and long-term performance. Energy-saving features include a high-efficiency 15 SEER HVAC system, natural gas tankless water heater, Pella windows, open-cell spray foam insulation applied to the roof decking, and high-density batt insulation in both the exterior and interior walls--providing exceptional energy efficiency while significantly reducing sound transmission between rooms. An epoxy-coated garage floor completes the package with both durability and a polished finish.
These are not expensive upgrades added after the fact--they're part of the builder's standard commitment to constructing homes that consistently exceed today's building standards. Every material is selected with longevity, efficiency, and quality in mind, delivering a home you'll appreciate for years to come.
Located less than a mile from Dorchester Golf Course & The Adult Pool of Fairfield Glade, in one of America's premier resort-style retirement communities. You'll enjoy an exceptional lifestyle with five championship golf courses, eleven scenic lakes, 25+ miles of walking and hiking trails, tennis, pickleball, indoor and outdoor swimming pools, modern fitness facilities, and countless clubs, activities, and recreational amenities. Whether you're seeking an active retirement or simply a peaceful place to call home, Fairfield Glade offers an unmatched quality of life.
Property taxes shown are based on the unimproved lot. Buyer to verify all information, measurements, and perform their own due diligence. The Fairfield Glade Community Club collects a one-time $6,000 Amenity Reserve Fee from buyers at closing....
Contact an agent
Home facts
- Year built:2026
- Subdivision & Development:Lake Glastowbury
- Listing ID #:1349930
- Added:45 day(s) ago
- Updated:September 13, 2026 at 08:06 AM
Rooms and interior
- Bedrooms:3
- Total bathrooms:2
- Full bathrooms:2
- Rooms Total:9
- Flooring:Tile
- Basement:Yes
- Basement Description:Slab
- Living area:1,502 sq. ft.
Heating and cooling
- Cooling:Central Cooling
- Heating:Central
Structure and exterior
- Year built:2026
- Building area:1,502 sq. ft.
- Lot area:0.26 Acres
- Lot Features:Wooded
- Architectural Style:Traditional
- Construction Materials:Block, Frame
Schools
- High school:Stone Memorial
- Middle school:Crab Orchard
- Elementary school:Crab Orchard
Utilities
- Sewer:Public Sewer
Finances and disclosures
- Price:$365,000
- Price per sq. ft.:$243.01
Features and amenities
- Amenities:Windows - Vinyl
Parking
- Parking description:Garage Door Opener, Main Level, On-Street Parking
- Garage spaces:2
New listings near 137 Hawes Circle
- Coming Soon
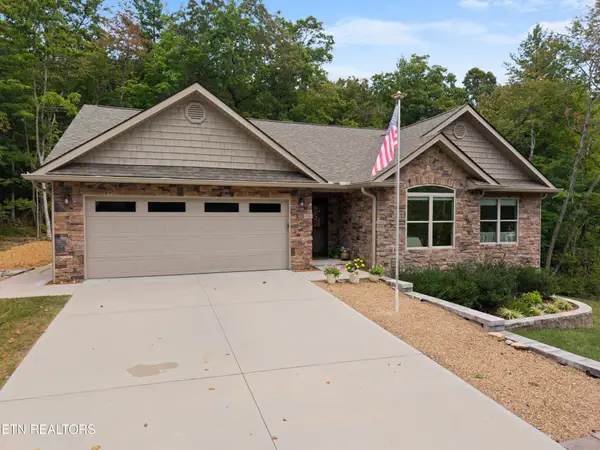 $530,000Coming Soon3 beds 2 baths1,837 sq. ft.
140 Laswell Lane, Crossville, TN 38558
MLS# 3545456Listed by: CRYE-LEIKE BROWN REALTY - Coming Soon
 $550,000Coming Soon4 beds 4 baths4,657 sq. ft.
9391 Highway 127n, Crossville, TN 38571
MLS# 3501161Listed by: ISHAM JONES REALTY - Coming Soon
 $210,000Coming Soon2 beds 2 baths1,269 sq. ft.
124 Foxwood Drive, Crossville, TN 38571
MLS# 3149289Listed by: ISHAM JONES REALTY - Coming Soon
 $559,900Coming Soon7.77 Acres
144 Enterprise Drive, Crossville, TN 38571
MLS# 3216214Listed by: CRYE-LEIKE BROWN REALTY - Coming Soon
 $449,900Coming Soon3 beds 2 baths1,686 sq. ft.
25 Andover Lane, Crossville, TN 38558
MLS# 3243750Listed by: THE REAL ESTATE COLLECTIVE - CROSSVILLE - New
 $595,000Active2 beds 2 baths2,127 sq. ft.
16 Needham Terrace, Crossville, TN 38558
MLS# 1355356Listed by: BETTER HOMES AND GARDEN REAL ESTATE GWIN REALTY - New
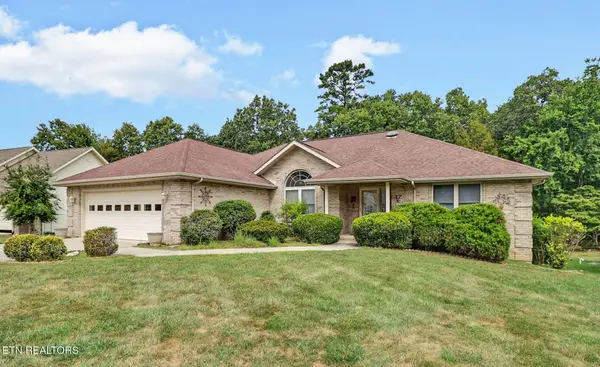 $357,000Active3 beds 2 baths2,328 sq. ft.
26 Brooks Lane, Crossville, TN 38558
MLS# 1355261Listed by: ATLAS REAL ESTATE - New
 $129,900Active1.14 Acres
L 77, 78 Marie Lane, CROSSVILLE, TN 38555
MLS# 244989Listed by: RE/MAX FINEST - New
 $440,000Active3 beds 4 baths1,600 sq. ft.
42 Staley Way, Crossville, TN 38555
MLS# 1355188Listed by: ATLAS REAL ESTATE - New
 $249,929Active3 beds 2 baths1,543 sq. ft.
980 Sharon Circle, Crossville, TN 38572
MLS# 1355146Listed by: SKENDER-NEWTON REALTY


Protect your home and budget from life's surprises with an Assurant Home Warranty, backed by a partner that supports you through every step of homeownership. Explore Plans.
©2026 Century 21 Real Estate LLC. All rights reserved. CENTURY 21®, the CENTURY 21 Logo and C21® are service marks owned by Century 21 Real Estate LLC. Century 21 Real Estate LLC fully supports the principles of the Fair Housing Act and the Equal Opportunity Act. Each office is independently owned and operated. Listing information is deemed reliable but not guaranteed accurate.