141 Stoneview Drive, Crossville, TN 38571
Local realty services provided by:CENTURY 21 Professional Group
141 Stoneview Drive,Crossville, TN 38571
$339,900
- 4 Beds
- 2 Baths
- 1,810 sq. ft.
- Single family
- Active
Listed by: keaton evans
Office: legacy south brokerage, llc.
MLS#:1546074
Source:TN_CAR
Price summary
- Price:$339,900
- Price per sq. ft.:$187.79
About this home
Only $2,500 down! No HOA Fees. Move in ready today!
Welcome home to this beautiful, move-in-ready new construction home in Stoneview! Lot 46 is a Thornton floor plan that offers 1,810 square feet of thoughtfully designed living space, featuring 3 bedrooms, 2 bathrooms, and a flexible office space that can also be used as a 4th bedroom. From the moment you walk in, you'll love the open and inviting layout, beautiful white cabinetry, elegant granite countertops, and durable LVP flooring throughout all first-floor living areas. No carpet anywhere! Enjoy the best of indoor and outdoor living with both a welcoming front porch and a covered back patio, perfect for relaxing and entertaining. Even better, Stoneview has NO HOA fees! With its beautiful finishes, spacious layout, and desirable features, this home is ready for you to make it your own. Why wait to build when you can move right in and spend Christmas in your gorgeous new construction home? Come see everything this beautiful home has to offer!
Conveniently located near Buc-ee's, I-40, shopping, dining, and outdoor fun at Cumberland Mountain State Park.
Come tour our model and start building your family's next chapter today!...
Contact an agent
Home facts
- Year built:2026
- Subdivision & Development:Stoneview
- Listing ID #:1546074
- Added:1 day(s) ago
- Updated:November 11, 2026 at 04:30 PM
Rooms and interior
- Bedrooms:4
- Total bathrooms:2
- Full bathrooms:2
- Living area:1,810 sq. ft.
Heating and cooling
- Cooling:Central Air, Electric
- Heating:Central, Electric, Heating
- Central air:Yes
Structure and exterior
- Roof:Shingle
- Year built:2026
- Building area:1,810 sq. ft.
- Lot area:0.21 Acres
- Construction Materials:Frame, Vinyl Siding
- Exterior Features:Rain Gutters, Smart Lock(s)
- Foundation Description:Block
Utilities
- Water:Public, Water Connected
- Sewer:Public Sewer, Sewer Connected
Finances and disclosures
- Price:$339,900
- Price per sq. ft.:$187.79
- Tax amount:$1,392
Features and amenities
- Amenities:Pantry
Parking
- Parking description:Attached Garage, Driveway, Garage, Garage Door Opener, Garage Faces Front, Off Street, On Street, Paved
- Garage:Yes
New listings near 141 Stoneview Drive
- Coming Soon
 $210,000Coming Soon2 beds 2 baths1,269 sq. ft.
124 Foxwood Drive, Crossville, TN 38571
MLS# 3149289Listed by: ISHAM JONES REALTY - Coming Soon
 $559,900Coming Soon7.77 Acres
144 Enterprise Drive, Crossville, TN 38571
MLS# 3216214Listed by: CRYE-LEIKE BROWN REALTY - New
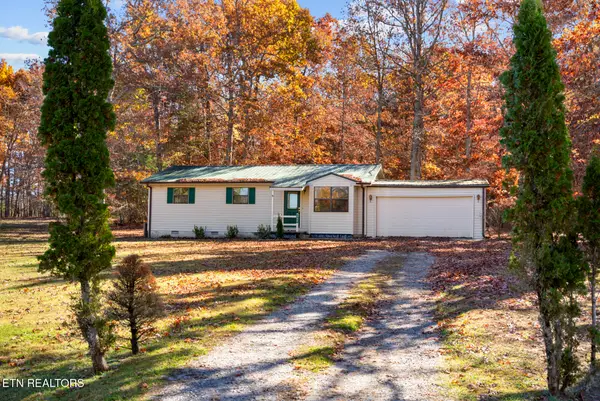 $225,000Active3 beds 1 baths968 sq. ft.
730 Bent Tree, Crossville, TN 38555
MLS# 1361756Listed by: WALLACE - New
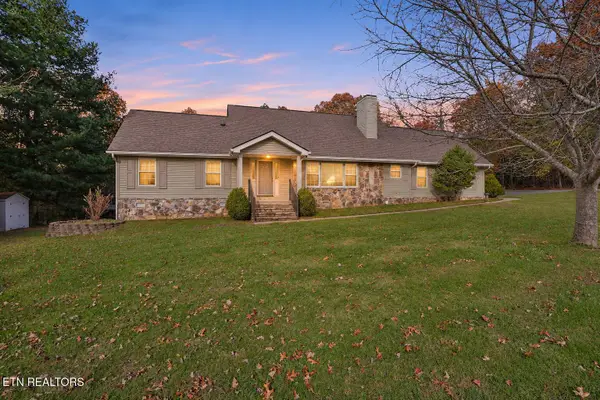
 $369,900Active3 beds 3 baths2,422 sq. ft.
51 Beachwood Court, Crossville, TN 38558
MLS# 1361751Listed by: CENTURY 21 FOUNTAIN REALTY, LLC - New
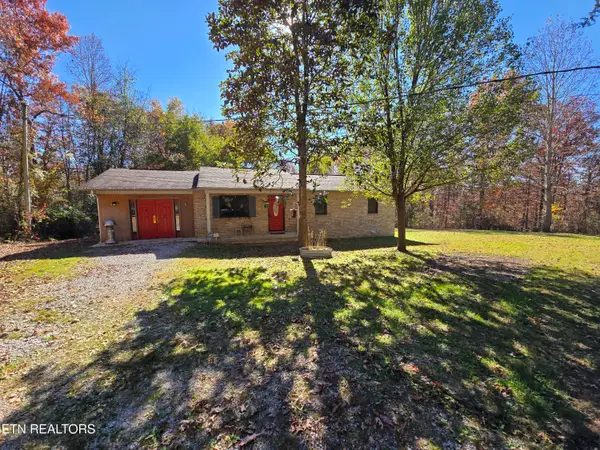 $219,900Active3 beds 1 baths1,425 sq. ft.
215 Broken Bow Lane, Crossville, TN 38572
MLS# 1361714Listed by: RE/MAX FINEST - New
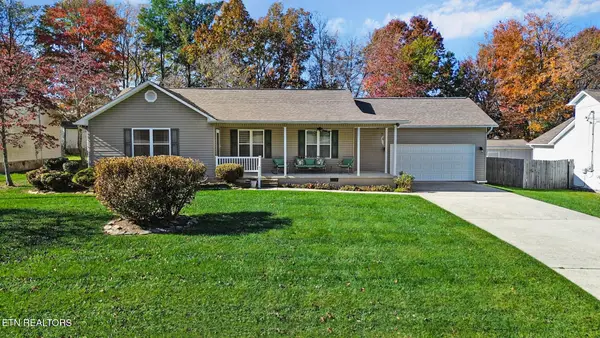 $274,500Active3 beds 2 baths1,422 sq. ft.
457 Southridge Circle, Crossville, TN 38555
MLS# 1361716Listed by: THE REAL ESTATE COLLECTIVE - New
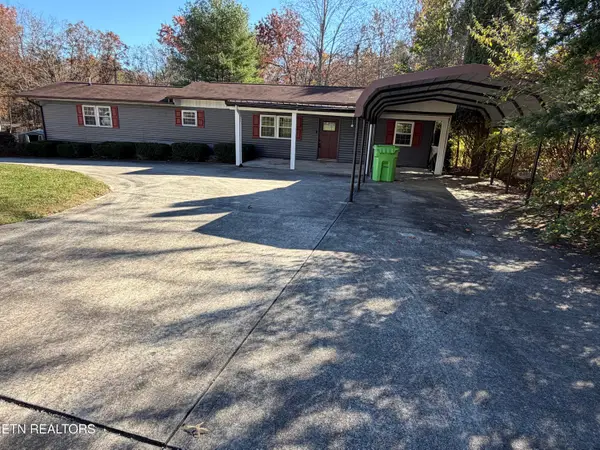 $164,900Active2 beds 2 baths1,110 sq. ft.
9258 Cherokee Tr, Crossville, TN 38572
MLS# 1361690Listed by: TRIPLE C REALTY & AUCTION, LLC - New
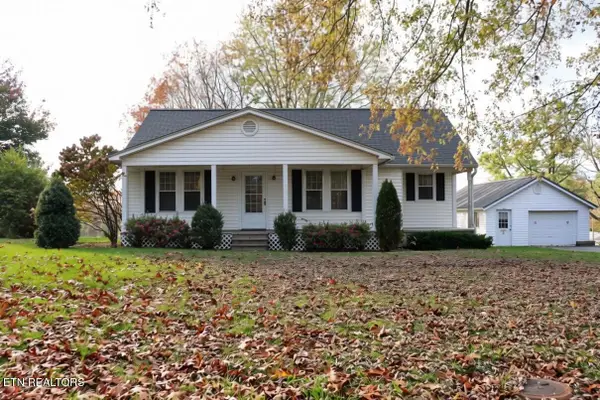 $199,000Active2 beds 1 baths1,554 sq. ft.
974 Old Lantana Rd, Crossville, TN 38555
MLS# 1361692Listed by: ALLIANCE REAL ESTATE - New
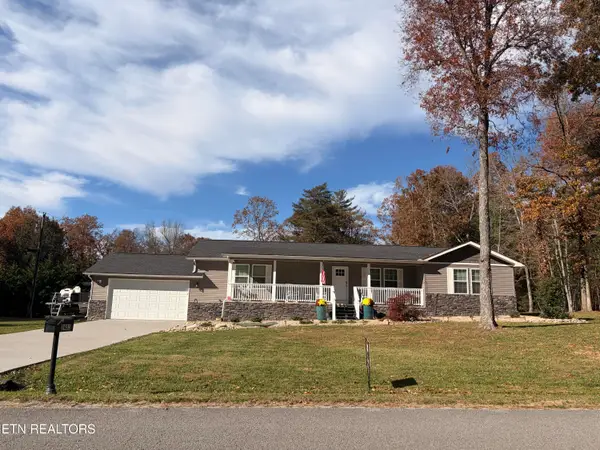 $350,000Active3 beds 2 baths1,500 sq. ft.
2403 Peavine Firetower Rd, Crossville, TN 38571
MLS# 1361698Listed by: TENNESSEE REALTY, LLC


Protect your home and budget from life's surprises with an Assurant Home Warranty, backed by a partner that supports you through every step of homeownership. Explore Plans.
©2026 Century 21 Real Estate LLC. All rights reserved. CENTURY 21®, the CENTURY 21 Logo and C21® are service marks owned by Century 21 Real Estate LLC. Century 21 Real Estate LLC fully supports the principles of the Fair Housing Act and the Equal Opportunity Act. Each office is independently owned and operated. Listing information is deemed reliable but not guaranteed accurate.