2403 Peavine Firetower Rd, Crossville, TN 38571
Local realty services provided by:CENTURY 21 Legacy
2403 Peavine Firetower Rd,Crossville, TN 38571
$350,000
- 3 Beds
- 2 Baths
- 1,500 sq. ft.
- Single family
- Active
Listed by: sadie hoover
Office: tennessee realty, llc.
MLS#:1361698
Source:TN_KAAR
Price summary
- Price:$350,000
- Price per sq. ft.:$233.33
About this home
Beautiful home!!! Featuring a spacious 2-car attached garage, a walk-in closet, and a beautiful walk-in shower, over sized kitchen, spacious living room, this home is designed with comfort in mind. Enjoy your morning coffee or unwind in the evening on the large covered front porch or the 10x18 back deck, both perfect spots to relax and take in the peaceful surroundings.
*Buyer to verify any and all information before making an informed offer.
Contact an agent
Home facts
- Year built:2021
- Listing ID #:1361698
- Added:1 day(s) ago
- Updated:November 11, 2026 at 04:30 PM
Rooms and interior
- Bedrooms:3
- Total bathrooms:2
- Full bathrooms:2
- Flooring:Laminate
- Basement:Yes
- Basement Description:Crawl Space
- Living area:1,500 sq. ft.
Heating and cooling
- Cooling:Central Cooling
- Heating:Central, Electric
Structure and exterior
- Year built:2021
- Building area:1,500 sq. ft.
- Lot area:0.9 Acres
- Architectural Style:Traditional
- Construction Materials:Frame
Utilities
- Sewer:Septic Tank
Finances and disclosures
- Price:$350,000
- Price per sq. ft.:$233.33
Features and amenities
- Amenities:Windows - Vinyl
Parking
- Parking description:Attached
- Garage spaces:2
New listings near 2403 Peavine Firetower Rd
- Coming Soon
 $210,000Coming Soon2 beds 2 baths1,269 sq. ft.
124 Foxwood Drive, Crossville, TN 38571
MLS# 3149289Listed by: ISHAM JONES REALTY - Coming Soon
 $559,900Coming Soon7.77 Acres
144 Enterprise Drive, Crossville, TN 38571
MLS# 3216214Listed by: CRYE-LEIKE BROWN REALTY - New
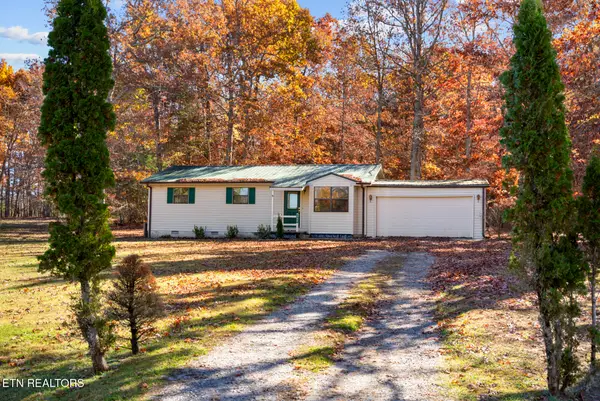 $225,000Active3 beds 1 baths968 sq. ft.
730 Bent Tree, Crossville, TN 38555
MLS# 1361756Listed by: WALLACE - New
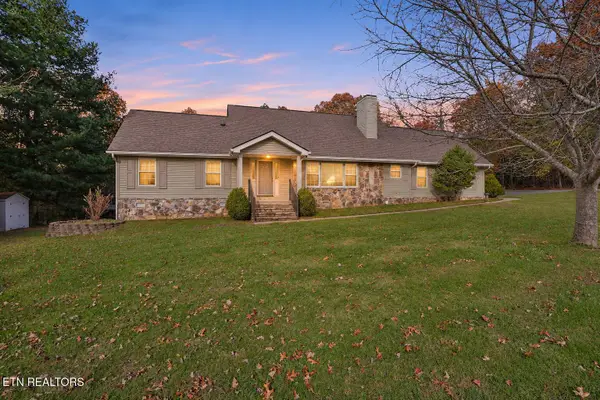
 $369,900Active3 beds 3 baths2,422 sq. ft.
51 Beachwood Court, Crossville, TN 38558
MLS# 1361751Listed by: CENTURY 21 FOUNTAIN REALTY, LLC - New
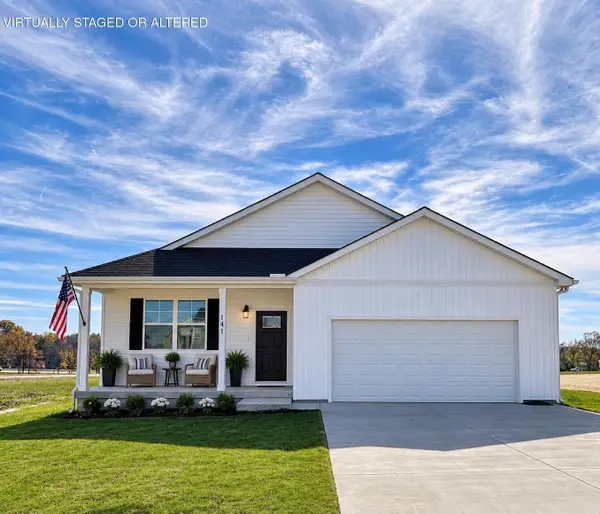 $339,900Active4 beds 2 baths1,810 sq. ft.
141 Stoneview Drive, Crossville, TN 38571
MLS# 1546074Listed by: LEGACY SOUTH BROKERAGE, LLC - New
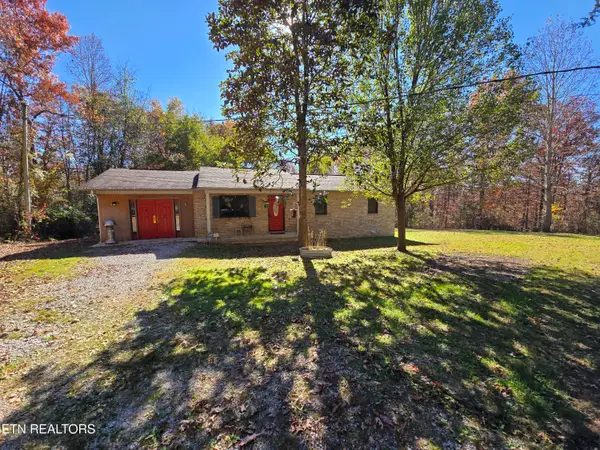 $219,900Active3 beds 1 baths1,425 sq. ft.
215 Broken Bow Lane, Crossville, TN 38572
MLS# 1361714Listed by: RE/MAX FINEST - New
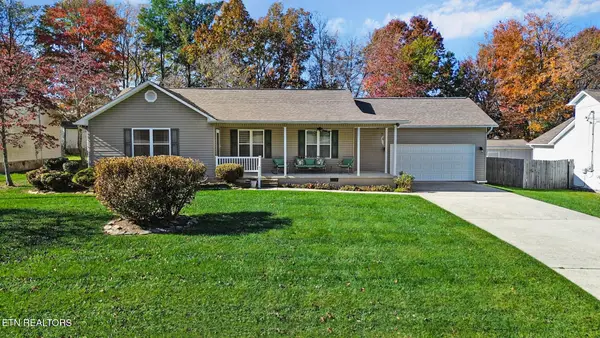 $274,500Active3 beds 2 baths1,422 sq. ft.
457 Southridge Circle, Crossville, TN 38555
MLS# 1361716Listed by: THE REAL ESTATE COLLECTIVE - New
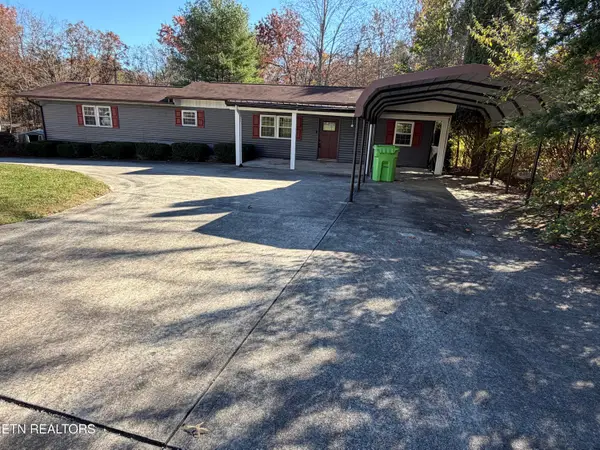 $164,900Active2 beds 2 baths1,110 sq. ft.
9258 Cherokee Tr, Crossville, TN 38572
MLS# 1361690Listed by: TRIPLE C REALTY & AUCTION, LLC - New
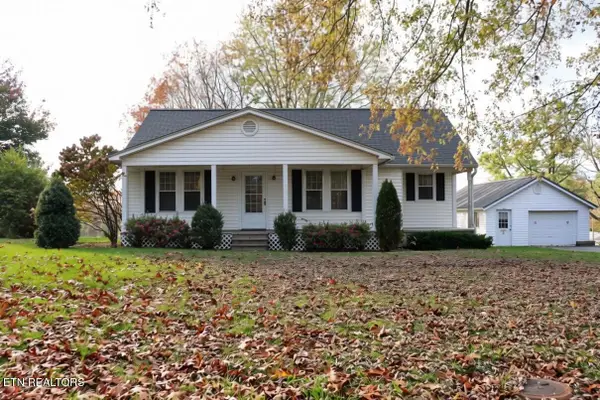 $199,000Active2 beds 1 baths1,554 sq. ft.
974 Old Lantana Rd, Crossville, TN 38555
MLS# 1361692Listed by: ALLIANCE REAL ESTATE


Protect your home and budget from life's surprises with an Assurant Home Warranty, backed by a partner that supports you through every step of homeownership. Explore Plans.
©2026 Century 21 Real Estate LLC. All rights reserved. CENTURY 21®, the CENTURY 21 Logo and C21® are service marks owned by Century 21 Real Estate LLC. Century 21 Real Estate LLC fully supports the principles of the Fair Housing Act and the Equal Opportunity Act. Each office is independently owned and operated. Listing information is deemed reliable but not guaranteed accurate.