
145 Lakeside Drive, Crossville, TN 38558
Local realty services provided by:CENTURY 21 Legacy
Listed by: tina isham
Office: isham-jones realty
MLS#:1361892
Source:TN_KAAR
Price summary
- Price:$389,000
- Price per sq. ft.:$230.18
- Monthly HOA dues:$137
About this home
🏡 Completed New Construction in Fairfield Glade--Bank Owned with Major Price Reductions!
Now complete and ready for its first owners! This bank-owned home has had substantial price reductions and is priced to move.
✨PROPERTY FEATURES:
• 3 Bedrooms | 🛁 2.5 Bathrooms
• 1,690sf of heated living space + 505sf garage
• Oversized 2-car garage with an insulated 18x8 door & keypad entry
• Corner lot just 2 miles to shopping & 6 miles to • Low-maintenance exterior with stacked stone front & vinyl siding
• Andersen windows, grand 8' wood front door & 8' vinyl slider to the patio
• Screened concrete patio + open deck for relaxing or entertaining
• Covered front porch with low-maintenance vinyl railing
• Landscaped yard & concrete driveway
• Natural gas available
🛋️INTERIOR HIGHLIGHTS:
• Open floor plan with vaulted ceilings in the living, dining & kitchen areas
• Split bedroom layout for privacy
• 9' ceilings & oversized baseboard trim
• No carpet--wide-plank engineered hardwood in living areas & tile in wet areas
• Encapsulated crawlspace
🍽️ KITCHEN:
• White shaker cabinets with soft-close doors & drawers
• 42'' upper cabinets for extra storage
• Island with counter seating
• Quartz countertops
• Stainless steel appliances: smoothtop range, over-the-range microwave, dishwasher & fridge
🛌 SPACIOUS PRIMARY SUITE:
• Triple window for natural light
• Walk-in closet
• Barn door entry to the bath
• Large walk-in tile shower with glass doors
• Oversized double-sink vanity with quartz top
• Tile flooring & linen cabinet
🛁 Guest bath features tile flooring, a tub/shower with tile surround & glass doors, and a quartz-top vanity. An additional half bath adds convenience.
🌟 ENJOY FAIRFIELD GLADE AMENITIES:
✔️ 5 championship golf courses
✔️ 11 lakes & 2 marinas for boating and fishing
✔️ Miles of scenic hiking trails
✔️ Swimming pools, pickleball, tennis & fitness center
✔️ Restaurants, banking, medical services & more!
📍 Community information: fairfieldglade.com
📞This house is priced to move! Schedule your private tour today!
*Buyer to verify all information & measurements before making an informed offer.*...
Contact an agent
Home facts
- Year built:2026
- Subdivision & Development:Canterbury
- Listing ID #:1361892
- Added:3 day(s) ago
- Updated:November 16, 2026 at 03:42 PM
Rooms and interior
- Bedrooms:3
- Total bathrooms:3
- Full bathrooms:2
- Half bathrooms:1
- Rooms Total:8
- Flooring:Hardwood, Tile
- Basement:Yes
- Basement Description:Crawl Space Sealed
- Living area:1,690 sq. ft.
Heating and cooling
- Cooling:Central Cooling
- Heating:Central, Electric
Structure and exterior
- Year built:2026
- Building area:1,690 sq. ft.
- Lot area:0.27 Acres
- Architectural Style:Traditional
- Construction Materials:Frame, Stone
Schools
- High school:Stone Memorial
- Middle school:Crab Orchard
- Elementary school:Crab Orchard
Utilities
- Sewer:Public Sewer
Finances and disclosures
- Price:$389,000
- Price per sq. ft.:$230.18
Features and amenities
- Amenities:Windows - Vinyl
Parking
- Parking description:Attached, Garage Door Opener, Main Level, Off-Street Parking
- Garage spaces:2
New listings near 145 Lakeside Drive
- Coming Soon
 $210,000Coming Soon2 beds 2 baths1,269 sq. ft.
124 Foxwood Drive, Crossville, TN 38571
MLS# 3149289Listed by: ISHAM JONES REALTY - Coming Soon
 $559,900Coming Soon7.77 Acres
144 Enterprise Drive, Crossville, TN 38571
MLS# 3216214Listed by: CRYE-LEIKE BROWN REALTY - New
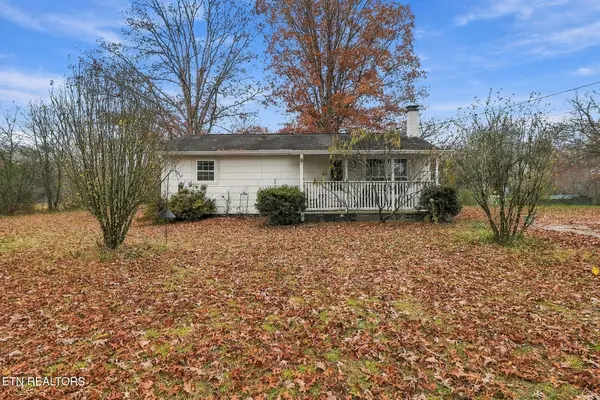 $250,000Active3 beds 1 baths1,188 sq. ft.
2395 Tabor Loop, Crossville, TN 38571
MLS# 1362170Listed by: TRIPLE C REALTY & AUCTION, LLC - New
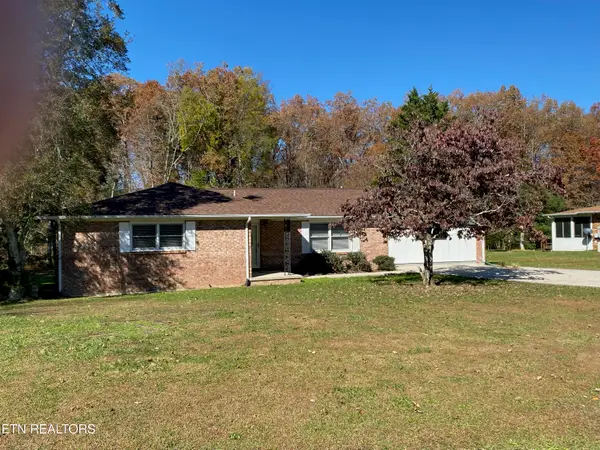 $340,000Active3 beds 3 baths1,764 sq. ft.
176 Washington St, Crossville, TN 38572
MLS# 1362162Listed by: BETTER HOMES AND GARDEN REAL ESTATE GWIN REALTY - New
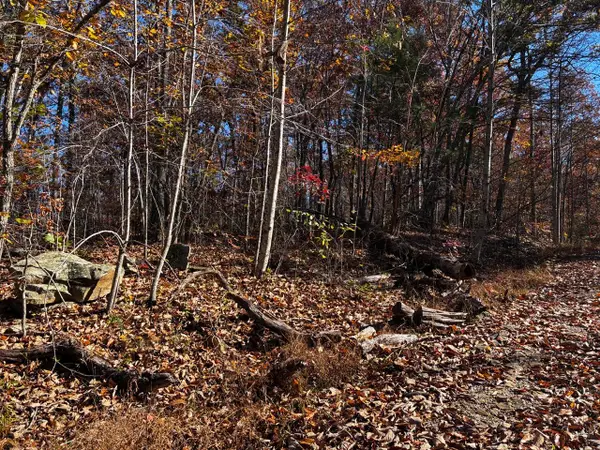 $14,900Active0.46 Acres
0 Ohio Drive, Crossville, TN 38572
MLS# 1546369Listed by: REAL BROKER - New
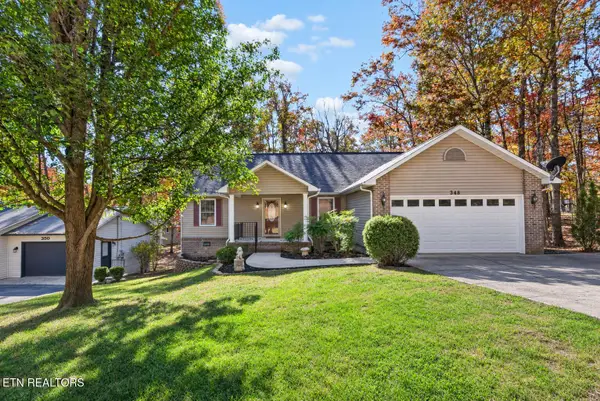 $309,000Active3 beds 2 baths1,682 sq. ft.
348 Lakeview Drive, Crossville, TN 38558
MLS# 1362131Listed by: ISHAM-JONES REALTY - New
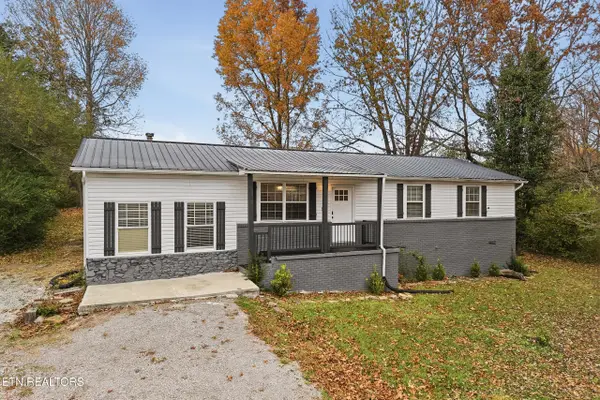 $245,000Active3 beds 2 baths1,344 sq. ft.
651 Prentice St, Crossville, TN 38555
MLS# 1362119Listed by: THE REAL ESTATE COLLECTIVE - New
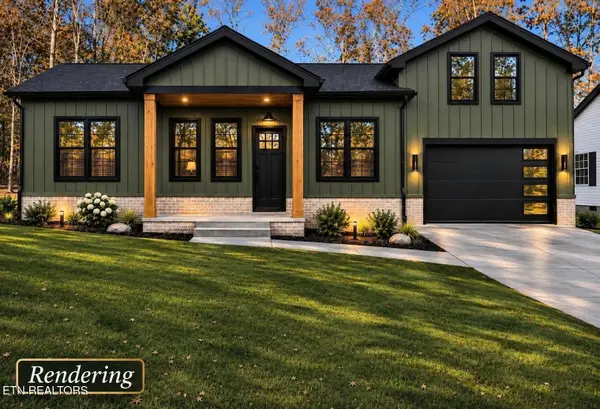 $410,000Active3 beds 2 baths1,750 sq. ft.
7013 Topez Drive, Crossville, TN 38572
MLS# 1362113Listed by: REALTY EXECUTIVES ASSOCIATES - New
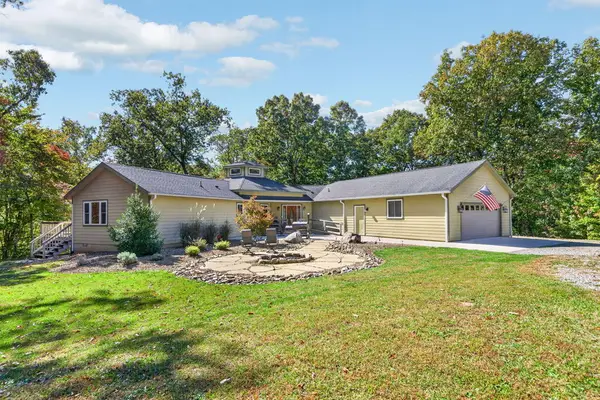 $1,399,000Active3 beds 3 baths2,400 sq. ft.
288 Newberry Lane, CROSSVILLE, TN 38572
MLS# 248449Listed by: EXP REALTY - New
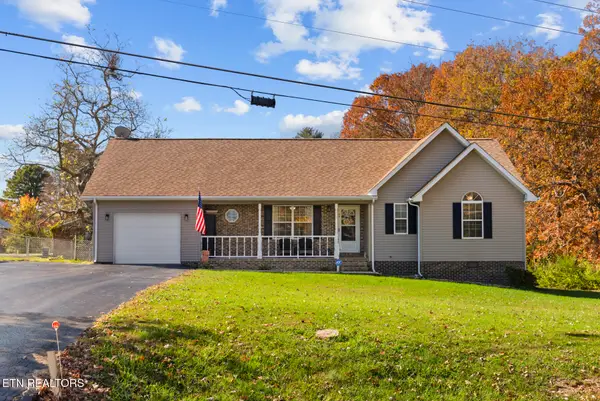 $299,900Active3 beds 2 baths1,298 sq. ft.
561 Sparta Drive, Crossville, TN 38555
MLS# 1362107Listed by: THE REALTY FIRM


Protect your home and budget from life's surprises with an Assurant Home Warranty, backed by a partner that supports you through every step of homeownership. Explore Plans.
©2026 Century 21 Real Estate LLC. All rights reserved. CENTURY 21®, the CENTURY 21 Logo and C21® are service marks owned by Century 21 Real Estate LLC. Century 21 Real Estate LLC fully supports the principles of the Fair Housing Act and the Equal Opportunity Act. Each office is independently owned and operated. Listing information is deemed reliable but not guaranteed accurate.