
150 Lynhurst Dr, Crossville, TN 38558
Local realty services provided by:CENTURY 21 Premier
150 Lynhurst Dr,Crossville, TN 38558
$850,000
- 4 Beds
- 3 Baths
- 3,478 sq. ft.
- Single family
- Active
Listed by: karen dagostino
Office: crye-leike brown realty
MLS#:3276772
Source:NASHVILLE
Price summary
- Price:$850,000
- Price per sq. ft.:$244.39
- Monthly HOA dues:$138
About this home
Welcome to this exceptional lakefront home, where beautiful landscaping, colorful flower beds, and a tranquil pond with a fountain create a breathtaking first impression. The front porch overlooks the meticulously maintained grounds, offering a peaceful setting to enjoy nature year-round. Upstairs, you'll find an open-concept office, dining, and living area highlighted by soaring windows that showcase spectacular lake views. A charming Vermont Casting Wood Stove creates a warm and inviting atmosphere. The luxurious primary suite offers a large walk-in closet and an impressive en-suite bathroom featuring double granite vanities, a Jacuzzi tub, and a spacious walk-in glass shower. Two additional guest bedrooms, including one with a walk-in closet, provide plenty of space for family and visitors. The lower level features a spacious and functional layout with a large kitchen complete with granite countertops, pantry, refrigerator, stovetop, oven, microwave, and washer. Adjacent to the kitchen are a dining area and two comfortable bedrooms, along with a full bathroom. A dehumidifier system adds comfort and convenience, while the screened-in porch provides the perfect place to relax and enjoy the outdoors. Outdoor living is truly unmatched. A Gator machine will go with the sale for convenience in moving heavy items to the dock. Expansive composite decks stretch across both levels of the home, providing multiple spaces for entertaining or simply taking in the stunning waterfront scenery. Easy access is ensured with ramps and stairs leading to the lake. The property also includes a storage building, irrigation system, numerous flower gardens, and a private boat dock equipped with electricity. With its beautiful landscaping, extensive outdoor amenities, spacious interior, and breathtaking lake views, this remarkable property offers the perfect blend of comfort, elegance, and waterfront living. Buyer to verify all information and measurements to make an informed offer....
Contact an agent
Home facts
- Year built:1995
- Subdivision & Development:Trent
- Listing ID #:3276772
- Added:61 day(s) ago
- Updated:September 13, 2026 at 02:34 PM
Rooms and interior
- Bedrooms:4
- Total bathrooms:3
- Full bathrooms:3
- Flooring:Carpet, Tile
- Kitchen Description:Dishwasher, Disposal, Microwave, Refrigerator
- Basement:Yes
- Basement Description:Finished
- Living area:3,478 sq. ft.
Heating and cooling
- Cooling:Central Air
- Heating:Central
- Central air:Yes
Structure and exterior
- Roof:Shingle
- Year built:1995
- Building area:3,478 sq. ft.
- Lot area:0.85 Acres
- Construction Materials:Frame
- Levels:1 Story
Schools
- High school:Stone Memorial High School
- Middle school:Crab Orchard Elementary
- Elementary school:Crab Orchard Elementary
Utilities
- Water:Public, Water Available
- Sewer:Public Sewer
Finances and disclosures
- Price:$850,000
- Price per sq. ft.:$244.39
- Tax amount:$1,354
Features and amenities
- Appliances:Dishwasher, Disposal, Microwave, Refrigerator
Parking
- Total parking spaces:2
- Parking description:Attached
- Garage:Yes
- Garage spaces:2
 Copyright 2026 Realtracs Mls. All rights reserved. Realtracs Mls provides content displayed here (“provided content”) on an “as is” basis and makes no representations or warranties regarding the provided content, including, but not limited to those of non-infringement, timeliness, accuracy, or completeness. Individuals and companies using information presented are responsible for verification and validation of information they utilize and present to their customers and clients. Realtracs Mls will not be liable for any damage or loss resulting from use of the provided content or the products available through Portals, IDX, VOW, and/or Syndication. Recipients of this information shall not resell, redistribute, reproduce, modify, or otherwise copy any portion thereof without the expressed written consent of Realtracs Mls. NASHVILLE Member Broker: Renee Hunter
New listings near 150 Lynhurst Dr
- Coming Soon
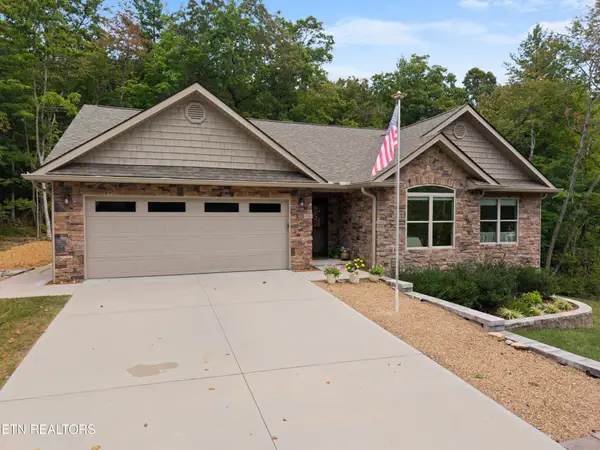 $530,000Coming Soon3 beds 2 baths1,837 sq. ft.
140 Laswell Lane, Crossville, TN 38558
MLS# 3545456Listed by: CRYE-LEIKE BROWN REALTY - Coming Soon
 $550,000Coming Soon4 beds 4 baths4,657 sq. ft.
9391 Highway 127n, Crossville, TN 38571
MLS# 3501161Listed by: ISHAM JONES REALTY - Coming Soon
 $210,000Coming Soon2 beds 2 baths1,269 sq. ft.
124 Foxwood Drive, Crossville, TN 38571
MLS# 3149289Listed by: ISHAM JONES REALTY - Coming Soon
 $559,900Coming Soon7.77 Acres
144 Enterprise Drive, Crossville, TN 38571
MLS# 3216214Listed by: CRYE-LEIKE BROWN REALTY - Coming Soon
 $449,900Coming Soon3 beds 2 baths1,686 sq. ft.
25 Andover Lane, Crossville, TN 38558
MLS# 3243750Listed by: THE REAL ESTATE COLLECTIVE - CROSSVILLE - New
 $595,000Active2 beds 2 baths2,127 sq. ft.
16 Needham Terrace, Crossville, TN 38558
MLS# 1355356Listed by: BETTER HOMES AND GARDEN REAL ESTATE GWIN REALTY - New
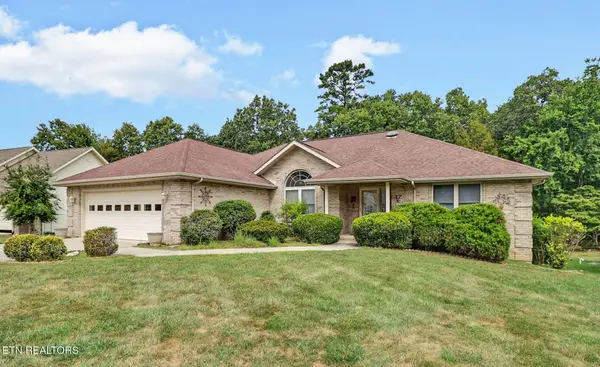 $357,000Active3 beds 2 baths2,328 sq. ft.
26 Brooks Lane, Crossville, TN 38558
MLS# 1355261Listed by: ATLAS REAL ESTATE  $129,900Active1.14 Acres
L 77, 78 Marie Lane, CROSSVILLE, TN 38555
MLS# 244989Listed by: RE/MAX FINEST- New
 $440,000Active3 beds 4 baths1,600 sq. ft.
42 Staley Way, Crossville, TN 38555
MLS# 1355188Listed by: ATLAS REAL ESTATE - New
 $249,929Active3 beds 2 baths1,543 sq. ft.
980 Sharon Circle, Crossville, TN 38572
MLS# 1355146Listed by: SKENDER-NEWTON REALTY


Protect your home and budget from life's surprises with an Assurant Home Warranty, backed by a partner that supports you through every step of homeownership. Explore Plans.
©2026 Century 21 Real Estate LLC. All rights reserved. CENTURY 21®, the CENTURY 21 Logo and C21® are service marks owned by Century 21 Real Estate LLC. Century 21 Real Estate LLC fully supports the principles of the Fair Housing Act and the Equal Opportunity Act. Each office is independently owned and operated. Listing information is deemed reliable but not guaranteed accurate.