
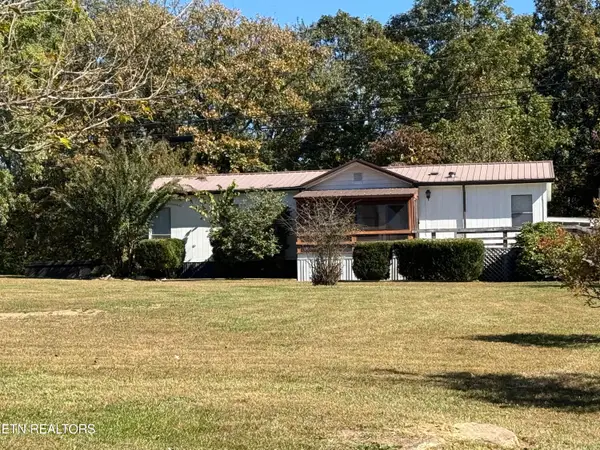
154 Glenwood Drive, Crossville, TN 38558
Local realty services provided by:CENTURY 21 Legacy
154 Glenwood Drive,Crossville, TN 38558
$300,000
- 3 Beds
- 2 Baths
- 1,473 sq. ft.
- Single family
- Active
Listed by: david laferney
Office: better homes and garden real estate gwin realty
MLS#:1349206
Source:TN_KAAR
Price summary
- Price:$300,000
- Price per sq. ft.:$203.67
- Monthly HOA dues:$140
About this home
NEW LOWER PRICE--$300,000! A new roof, new water heater, and brand-new kitchen appliances make 154 Glenwood Dr an opportunity worth a closer look! This inviting 3-bedroom, 2-bath home combines comfortable single-level living with a private backyard, an expanded deck, and versatile workshop space below.
Inside, the split-bedroom layout provides privacy for the spacious primary suite and flexibility for guests or a home office. A natural gas fireplace creates a cozy gathering spot, while the kitchen features granite countertops updated in 2022, brand-new appliances, and a natural gas range. Granite countertops in both bathrooms add to the home's appeal.
Step outside onto the deck, doubled in size in 2024, with room for outdoor dining, entertaining, or simply enjoying the peaceful backyard setting. The large two-car garage offers convenient parking and storage, while the full walk-in crawl space provides a dedicated workshop area, additional storage, and its own convenient half bath--an appealing setup for hobbies, tools, and projects.
With a NEW ROOF (2026), NEW WATER HEATER (2026), updated kitchen and bath countertops, and new kitchen appliances, several major expenses have already been addressed. Now offered at $300,000, this home delivers comfort, practical updates, and space to enjoy inside and out. Schedule your showing today!...
Contact an agent
Home facts
- Year built:2001
- Subdivision & Development:St George
- Listing ID #:1349206
- Added:97 day(s) ago
- Updated:October 26, 2026 at 02:43 PM
Rooms and interior
- Bedrooms:3
- Total bathrooms:2
- Full bathrooms:2
- Rooms Total:6
- Flooring:Carpet, Laminate, Tile, Vinyl
- Basement:Yes
- Basement Description:Crawl Space, Slab
- Living area:1,473 sq. ft.
Heating and cooling
- Cooling:Central Cooling
- Heating:Electric, Heat Pump
Structure and exterior
- Year built:2001
- Building area:1,473 sq. ft.
- Lot area:0.24 Acres
- Lot Features:Wooded
- Architectural Style:Traditional
- Construction Materials:Block, Frame, Stone
Utilities
- Sewer:Public Sewer
Finances and disclosures
- Price:$300,000
- Price per sq. ft.:$203.67
Features and amenities
- Amenities:Windows - Vinyl
Parking
- Parking description:Attached
- Garage spaces:2
New listings near 154 Glenwood Drive
- Coming Soon
 $460,000Coming Soon3 beds 2 baths2,700 sq. ft.
139 S Sycamore Lane, Crossville, TN 38572
MLS# 3611123Listed by: FATHOM REALTY TN LLC - Coming Soon
 $210,000Coming Soon2 beds 2 baths1,269 sq. ft.
124 Foxwood Drive, Crossville, TN 38571
MLS# 3149289Listed by: ISHAM JONES REALTY - Coming Soon
 $559,900Coming Soon7.77 Acres
144 Enterprise Drive, Crossville, TN 38571
MLS# 3216214Listed by: CRYE-LEIKE BROWN REALTY - New
 $465,000Active3 beds 3 baths2,050 sq. ft.
2107 Potato Farm Rd, Crossville, TN 38571
MLS# 3627855Listed by: HIGHLANDS ELITE REAL ESTATE - New
 $15,000Active0.34 Acres
118 Groat Drive, Crossville, TN 38572
MLS# 1360272Listed by: REALTY EXECUTIVES ASSOCIATES - New
 $168,900Active3 beds 2 baths1,352 sq. ft.
145 Florida Ave, Crossville, TN 38572
MLS# 1360232Listed by: WEICHERT, REALTORS-THE WEBB AGENCY - New
 $15,000Active0.3 Acres
118 Beachwood Drive, Crossville, TN 38558
MLS# 1360239Listed by: MOUNTAINEER REALTY, LLC - New
 $1,399,700Active4 beds 5 baths4,796 sq. ft.
19 Mariners Court, Crossville, TN 38558
MLS# 1360209Listed by: WEICHERT, REALTORS-THE WEBB AGENCY - New
 $14,900Active0.48 Acres
138 Manchester Rd, Crossville, TN 38558
MLS# 1360214Listed by: BETTER HOMES AND GARDEN REAL ESTATE GWIN REALTY - New
 $499,000Active3 beds 3 baths2,732 sq. ft.
1945 W Creston Rd, Crossville, TN 38571
MLS# 1360194Listed by: RE/MAX FINEST


Protect your home and budget from life's surprises with an Assurant Home Warranty, backed by a partner that supports you through every step of homeownership. Explore Plans.
©2026 Century 21 Real Estate LLC. All rights reserved. CENTURY 21®, the CENTURY 21 Logo and C21® are service marks owned by Century 21 Real Estate LLC. Century 21 Real Estate LLC fully supports the principles of the Fair Housing Act and the Equal Opportunity Act. Each office is independently owned and operated. Listing information is deemed reliable but not guaranteed accurate.