
155 Natchez Circle, Crossville, TN 38558
Local realty services provided by:CENTURY 21 Legacy
Listed by: elizabeth radford
Office: glade realty
MLS#:1353788
Source:TN_KAAR
Price summary
- Price:$849,000
- Price per sq. ft.:$200
- Monthly HOA dues:$137
About this home
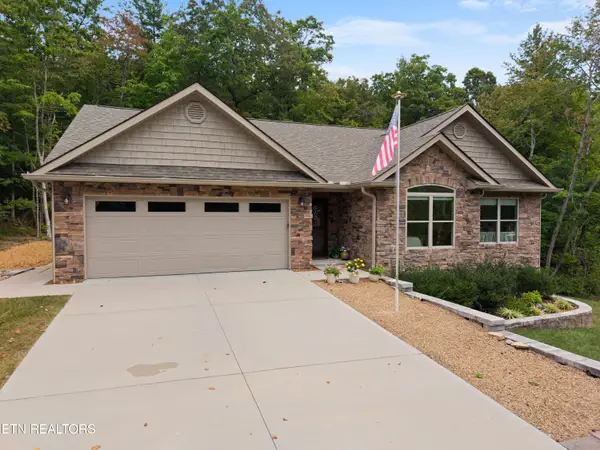
Welcome to the Ridgecrest located in Natchez, a gorgeous new-constructed neighborhood nestled withing the highly sought-after community of Fairfield Glade! This beautifully designed home makes an unforgettable first impression from the moment you arrive. Beautifully accented stone is just the beginning of what this exceptional home has to offer. Enter into a lovely large foyer and discover an impressive two-level finished home with 4,245 heated square feet of finished living space which provides an abundance amount of room, flexibility, and privacy. The 2,240-square-foot main level features three bedrooms and two full baths, thoughtfully designed to provide comfortable everyday living with plenty of space and privacy. The spacious living area showcases 10' tray ceiling with 9' ceilings throughout. A cozy gas fireplace trimmed in neutral brick creates a warm and inviting gathering space. The kitchen, the heart of the home, is truly a showpiece, featuring rich Oxford Coffee cabinetry, a contrasting sage island decorated with fluted molding. A vent hood over a gas cooktop is a focal point for the LG stainless steel appliances, solid-surface countertops, large pantry. The formal dining room--perfect for hosting family and friends. The impressive primary suite with tray ceiling provides a peaceful retreat at the end-of-the-day, complete with a large custom walk-in closet and an elegant bath featuring a thoughtfully designed tile and glass walk-in shower. Step outside and enjoy two thoughtfully designed outdoor living spaces. The generous 17'10'' x 9'11'' covered Trex deck provides a comfortable setting for relaxing, morning coffee, or gathering with friends, while the 13'6'' x 9'11'' open grilling deck is perfect for outdoor cooking and entertaining. Together, these spaces create the ideal extension of the home for enjoying the beautiful surroundings and embracing the Fairfield Glade lifestyle.
A beautiful staircase leads you to the fully finished 2,005-square-foot walk-out lower level which adds a mutifacetedness level of versatility to this home. Designed to function as a home within the home. This spacious level features 2 additional bedrooms, game room, full bath, a generous living area, and a convenient kitchenette with solid counter tops and tiled backsplash, refrigerator, a large pantry, along with direct access to a covered patio off the great room. The possibilities are endless! Additional highlights include, a 3-car garage with a LiftMaster Amrar Heritage Series insulated 2-inch steel-back garage door complete with Wi-Fi connectivity which allows you to conveniently open and close the garage door right from your phone - an ideal touch of modern technology. Included is a dual natural gas HVAC system which provides efficient, dependable heating and cooling for year-round comfort. The natural gas tankless water heater with a recirculating line provides hot water quickly and efficiently, giving you the convenience of hot water right at the turn of a faucet. Never worry about loss of power as full-home Generac generator is provided.
And then there is the Fairfield Glade lifestyle! Residents enjoy an incredible array of recreational opportunities, including five golf courses, 11 lakes, hiking and walking trails, fishing, boating, tennis, pickleball, 2 indoor and 2 outdoor swimming pools. Experience Life at its Best... Fairfield Glade!
** Amenity Reserve Fee ($6,000) Paid By Builder
**Buyer to verify all Measurements....
Contact an agent
Home facts
- Year built:2026
- Subdivision & Development:Windsor Bluff
- Listing ID #:1353788
- Added:10 day(s) ago
- Updated:September 11, 2026 at 03:19 PM
Rooms and interior
- Bedrooms:5
- Total bathrooms:3
- Full bathrooms:3
- Rooms Total:14
- Flooring:Laminate
- Basement:Yes
- Basement Description:Finished
- Living area:4,245 sq. ft.
Heating and cooling
- Cooling:Central Cooling
- Heating:Central
Structure and exterior
- Year built:2026
- Building area:4,245 sq. ft.
- Lot area:0.3 Acres
- Architectural Style:Traditional
- Construction Materials:Block, Fiber Cement, Frame, Stone
Schools
- High school:Stone Memorial
- Middle school:Crab Orchard
- Elementary school:Crab Orchard
Utilities
- Sewer:Public Sewer
Finances and disclosures
- Price:$849,000
- Price per sq. ft.:$200
Parking
- Parking description:Attached, Garage Door Opener, Main Level
- Garage spaces:3
New listings near 155 Natchez Circle
- Coming Soon
 $530,000Coming Soon3 beds 2 baths1,837 sq. ft.
140 Laswell Lane, Crossville, TN 38558
MLS# 1354936Listed by: CRYE-LEIKE BROWN REALTY - Coming Soon
 $550,000Coming Soon4 beds 4 baths4,657 sq. ft.
9391 Highway 127n, Crossville, TN 38571
MLS# 3501161Listed by: ISHAM JONES REALTY - Coming Soon
 $210,000Coming Soon2 beds 2 baths1,269 sq. ft.
124 Foxwood Drive, Crossville, TN 38571
MLS# 3149289Listed by: ISHAM JONES REALTY - Coming Soon
 $559,900Coming Soon7.77 Acres
144 Enterprise Drive, Crossville, TN 38571
MLS# 3216214Listed by: CRYE-LEIKE BROWN REALTY - Coming Soon
 $449,900Coming Soon3 beds 2 baths1,686 sq. ft.
25 Andover Lane, Crossville, TN 38558
MLS# 3243750Listed by: THE REAL ESTATE COLLECTIVE - CROSSVILLE - New
 $249,929Active3 beds 2 baths1,543 sq. ft.
980 Sharon Circle, CROSSVILLE, TN 38572
MLS# 247061Listed by: SKENDER-NEWTON REALTY - New
 $349,900Active3 beds 2 baths1,564 sq. ft.
3015 Kiki Drive, Crossville, TN 38572
MLS# 1355136Listed by: KELLER WILLIAMS REALTY COOKEVILLE - New
 $440,000Active4 beds 3 baths2,761 sq. ft.
15 Cloverdale Circle, Crossville, TN 38558
MLS# 1355120Listed by: CRYE-LEIKE BROWN REALTY - New
 $99,998Active16.6 Acres
5377 Newton Rd, Crossville, TN 38572
MLS# 1355110Listed by: UNITED REAL ESTATE SOLUTIONS - New
 $15,000Active0.31 Acres
151 Beachwood Drive, Crossville, TN 38558
MLS# 1355046Listed by: MOUNTAINEER REALTY, LLC


Protect your home and budget from life's surprises with an Assurant Home Warranty, backed by a partner that supports you through every step of homeownership. Explore Plans.
©2026 Century 21 Real Estate LLC. All rights reserved. CENTURY 21®, the CENTURY 21 Logo and C21® are service marks owned by Century 21 Real Estate LLC. Century 21 Real Estate LLC fully supports the principles of the Fair Housing Act and the Equal Opportunity Act. Each office is independently owned and operated. Listing information is deemed reliable but not guaranteed accurate.