
18 Mountain View Circle, Crossville, TN 38558
Local realty services provided by:CENTURY 21 Premier
18 Mountain View Circle,Crossville, TN 38558
$679,000
- 4 Beds
- 4 Baths
- 3,615 sq. ft.
- Single family
- Active
Listed by: tiffany morris, annette renaud
Office: crye-leike brown realty
MLS#:3545802
Source:NASHVILLE
Price summary
- Price:$679,000
- Price per sq. ft.:$187.83
- Monthly HOA dues:$137
About this home
''Welcome Home'' This beautiful 3,615 sqft basement ranch house is nestled in a quiet cul de sac along the Fairfield Glade Resorts Stonehenge golf course hole #7 fairway.
Are you looking for spacious single level living, need extra storage, desire a separate living quarters or a ''man cave''? This house has it ALL including a lift to transport from main level to walkout basement.
As you enter into the 2,699 sqft main level, all the living comforts are provided. It is a semi open concept with formal dining, kitchen and nook, great room, laundry/utility room, a sunroom, Primary suite and two additional bedrooms and 2.5 baths. The oversized two car garage with storage area is 575 sqft.
The sunroom invites you in with all its windows overlooking the golf course. Step outside onto the composite decking, ideal for entertaining or simply to soak up the view of Hole #7 of Stonehenge signature golf course. NOTE: The concrete area underneath the deck could be expanded for additional outside entertaining on the ground level as well.
Now, the walkout basement area has 916 sqft of finished area - a bedroom, bonus room, full bath, kitchenette, and living area. There is a 11.1 ft x 8.4 ft storage area as well as 93 sqft of unfinished basement.
''Come On Home'' Buyers to verify information before making an informed offer....
Contact an agent
Home facts
- Year built:2001
- Subdivision & Development:Stonehenge
- Listing ID #:3545802
- Added:2 day(s) ago
- Updated:September 13, 2026 at 02:34 PM
Rooms and interior
- Bedrooms:4
- Total bathrooms:4
- Full bathrooms:3
- Half bathrooms:1
- Flooring:Carpet, Tile
- Kitchen Description:Dishwasher, Disposal, Microwave, Oven, Refrigerator
- Basement:Yes
- Basement Description:Crawl Space
- Living area:3,615 sq. ft.
Heating and cooling
- Cooling:Ceiling Fan(s), Central Air
- Heating:Central, Electric, Heat Pump, Propane
- Central air:Yes
Structure and exterior
- Year built:2001
- Building area:3,615 sq. ft.
- Lot area:0.38 Acres
- Architectural Style:Traditional
- Construction Materials:Brick, Frame
- Exterior Features:Deck, Patio, Porch
- Levels:2 Story
Schools
- High school:Stone Memorial High School
- Middle school:Crab Orchard Elementary
- Elementary school:Crab Orchard Elementary
Utilities
- Water:Public, Water Available
- Sewer:Public Sewer
Finances and disclosures
- Price:$679,000
- Price per sq. ft.:$187.83
- Tax amount:$1,337
Features and amenities
- Appliances:Dishwasher, Disposal, Microwave, Refrigerator
- Amenities:Ceiling Fan(s), Central Vacuum, Golf Course, Playground, Smoke Detector(s), Walk-In Closet(s), appl_Oven
- Pool features:Pool
Parking
- Total parking spaces:2
- Parking description:Attached
- Garage:Yes
- Garage spaces:2
 Copyright 2026 Realtracs Mls. All rights reserved. Realtracs Mls provides content displayed here (“provided content”) on an “as is” basis and makes no representations or warranties regarding the provided content, including, but not limited to those of non-infringement, timeliness, accuracy, or completeness. Individuals and companies using information presented are responsible for verification and validation of information they utilize and present to their customers and clients. Realtracs Mls will not be liable for any damage or loss resulting from use of the provided content or the products available through Portals, IDX, VOW, and/or Syndication. Recipients of this information shall not resell, redistribute, reproduce, modify, or otherwise copy any portion thereof without the expressed written consent of Realtracs Mls. NASHVILLE Member Broker: Renee Hunter
New listings near 18 Mountain View Circle
- Coming Soon
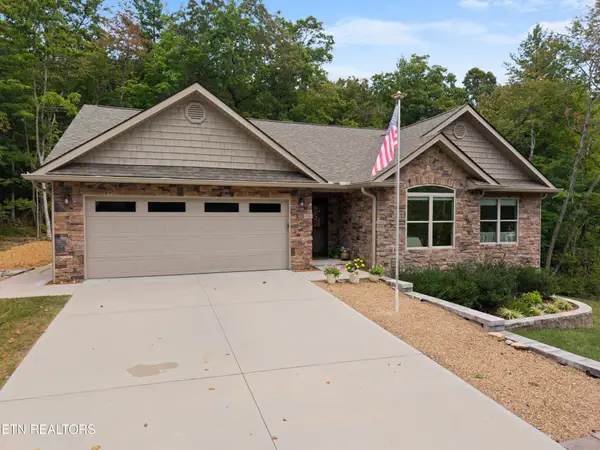 $530,000Coming Soon3 beds 2 baths1,837 sq. ft.
140 Laswell Lane, Crossville, TN 38558
MLS# 3545456Listed by: CRYE-LEIKE BROWN REALTY - Coming Soon
 $550,000Coming Soon4 beds 4 baths4,657 sq. ft.
9391 Highway 127n, Crossville, TN 38571
MLS# 3501161Listed by: ISHAM JONES REALTY - Coming Soon
 $210,000Coming Soon2 beds 2 baths1,269 sq. ft.
124 Foxwood Drive, Crossville, TN 38571
MLS# 3149289Listed by: ISHAM JONES REALTY - Coming Soon
 $559,900Coming Soon7.77 Acres
144 Enterprise Drive, Crossville, TN 38571
MLS# 3216214Listed by: CRYE-LEIKE BROWN REALTY - Coming Soon
 $449,900Coming Soon3 beds 2 baths1,686 sq. ft.
25 Andover Lane, Crossville, TN 38558
MLS# 3243750Listed by: THE REAL ESTATE COLLECTIVE - CROSSVILLE - New
 $595,000Active2 beds 2 baths2,127 sq. ft.
16 Needham Terrace, Crossville, TN 38558
MLS# 1355356Listed by: BETTER HOMES AND GARDEN REAL ESTATE GWIN REALTY - New
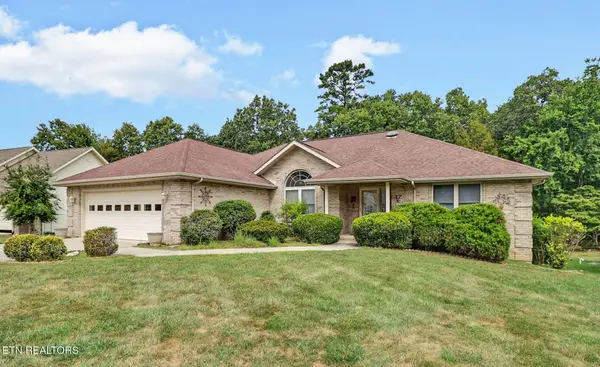 $357,000Active3 beds 2 baths2,328 sq. ft.
26 Brooks Lane, Crossville, TN 38558
MLS# 1355261Listed by: ATLAS REAL ESTATE  $129,900Active1.14 Acres
L 77, 78 Marie Lane, CROSSVILLE, TN 38555
MLS# 244989Listed by: RE/MAX FINEST- New
 $440,000Active3 beds 4 baths1,600 sq. ft.
42 Staley Way, Crossville, TN 38555
MLS# 1355188Listed by: ATLAS REAL ESTATE - New
 $249,929Active3 beds 2 baths1,543 sq. ft.
980 Sharon Circle, Crossville, TN 38572
MLS# 1355146Listed by: SKENDER-NEWTON REALTY


Protect your home and budget from life's surprises with an Assurant Home Warranty, backed by a partner that supports you through every step of homeownership. Explore Plans.
©2026 Century 21 Real Estate LLC. All rights reserved. CENTURY 21®, the CENTURY 21 Logo and C21® are service marks owned by Century 21 Real Estate LLC. Century 21 Real Estate LLC fully supports the principles of the Fair Housing Act and the Equal Opportunity Act. Each office is independently owned and operated. Listing information is deemed reliable but not guaranteed accurate.