187 Forest View Dr, Crossville, TN 38558
Local realty services provided by:CENTURY 21 Professional Group
Listed by: david huffaker
Office: the huffaker group, llc.
MLS#:246556
Source:TN_UCAR
Price summary
- Price:$695,000
- Price per sq. ft.:$265.37
About this home
Welcome to Fairfield Glade! This gorgeous 2,619 sq. ft. home offers 3 bedrooms, 2.5 bathrooms, and a spacious open floor plan designed for comfortable everyday living and effortless entertaining. The beautiful kitchen is sure to impress with granite countertops, attractive cabinetry, quality appliances, and a generous island that provides additional workspace and a natural gathering spot. A distinctive two-way gas fireplace brings warmth and character to the living spaces, while the lovely sunroom adds another dimension to the home. This versatile space could easily serve as a relaxing sitting room, home office, hobby space, or additional area for entertaining. Step outside and enjoy an especially appealing feature of this property—the backyard adjoins the Catawba Forest Reserve Sanctuary, creating a peaceful natural backdrop and wonderful connection to the surrounding landscape. Adding to the home's appeal is a new roof installed in November 2025 with a 10-year full warranty for added peace of mind. Beyond the home itself, Fairfield Glade offers an active lifestyle with an impressive array of recreational and social amenities. Enjoy golf, swimming, dining, a marina, tennis, pickleball, and more. The Fairfield Glade Center adds even more opportunities to gather, stay active, and connect, with meeting and party rooms, ballrooms, aquatic facilities, a basketball gymnasium, billiards, ping pong, pickleball, and a caf. Whether your ideal day includes a round of golf, time on the water, a game of pickleball, connecting with friends, or simply relaxing at home surrounded by nature, this property offers a wonderful opportunity to enjoy the Fairfield Glade lifestyle....
Contact an agent
Home facts
- Year built:2005
- Subdivision & Development:Otter Creek
- Listing ID #:246556
- Added:1 day(s) ago
- Updated:August 19, 2026 at 04:43 PM
Rooms and interior
- Bedrooms:3
- Total bathrooms:3
- Full bathrooms:2
- Half bathrooms:1
- Kitchen Description:Dishwasher, Disposal, Electric Oven, Microwave
- Basement Description:Crawl Space, Exterior Entry
- Living area:2,619 sq. ft.
Heating and cooling
- Cooling:Central Air
- Heating:Central, Heat Pump, Natural Gas, Propane
Structure and exterior
- Roof:Shingle
- Year built:2005
- Building area:2,619 sq. ft.
- Lot area:0.37 Acres
- Lot Features:Irregular Lot
- Construction Materials:Brick, Vinyl Siding
- Exterior Features:Covered, Deck, Patio
- Levels:1 Story
Utilities
- Water:Public
Finances and disclosures
- Price:$695,000
- Price per sq. ft.:$265.37
Features and amenities
- Appliances:Electric Oven, Microwave
- Laundry features:Dishwasher, Main Level
- Amenities:Ceiling Fan(s)
Parking
- Garage spaces:2
- Carport spaces:2
New listings near 187 Forest View Dr
- Coming Soon
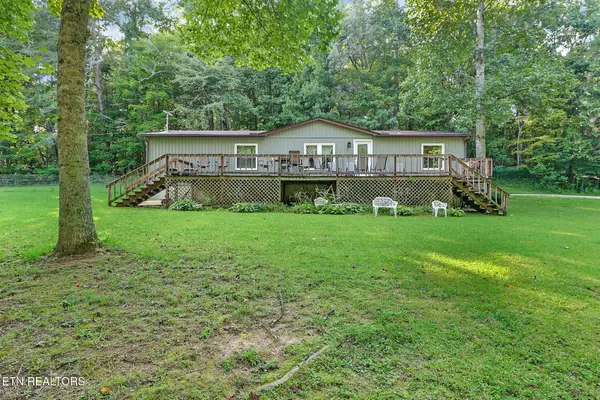
 $349,000Coming Soon3 beds 2 baths
2272 Midway Rd, Crossville, TN 38572
MLS# 1352329Listed by: CENTURY 21 REALTY GROUP, LLC - Coming Soon
 $550,000Coming Soon4 beds 4 baths
9391 Highway 127n, Crossville, TN 38571
MLS# 3501161Listed by: ISHAM JONES REALTY - Coming Soon
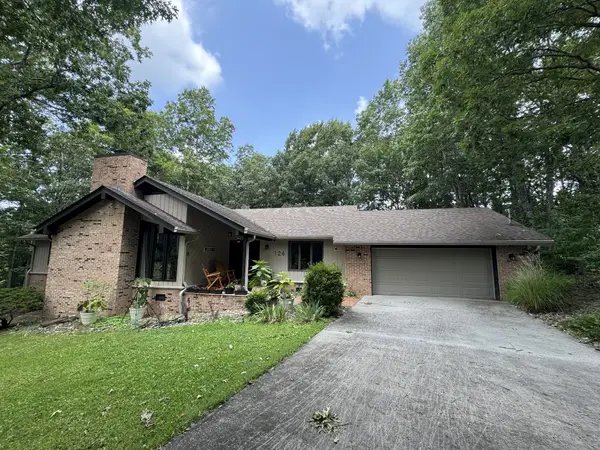 $418,000Coming Soon3 beds 2 baths
126 Rolling Green Dr, Crossville, TN 38558
MLS# 3506496Listed by: EXP REALTY - Coming SoonOpen Sat, 10am to 12pm
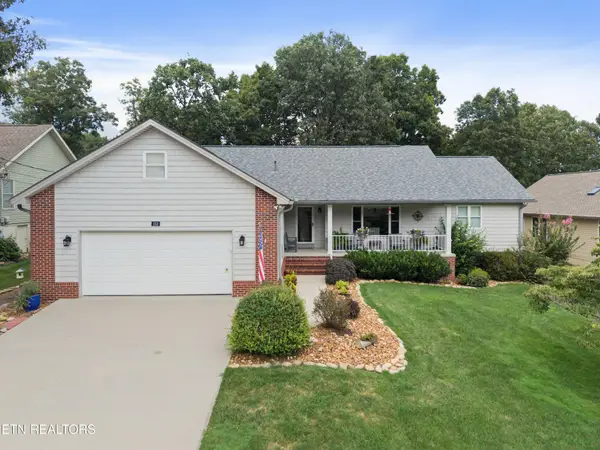 $410,000Coming Soon3 beds 2 baths
153 Cromwell Lane, Crossville, TN 38558
MLS# 3513423Listed by: CRYE-LEIKE BROWN REALTY - Coming Soon
 $210,000Coming Soon2 beds 2 baths
124 Foxwood Drive, Crossville, TN 38571
MLS# 3149289Listed by: ISHAM JONES REALTY - Coming Soon
 $559,900Coming Soon-- Acres
144 Enterprise Drive, Crossville, TN 38571
MLS# 3216214Listed by: CRYE-LEIKE BROWN REALTY - Coming Soon
 $449,900Coming Soon3 beds 2 baths
25 Andover Lane, Crossville, TN 38558
MLS# 3243750Listed by: THE REAL ESTATE COLLECTIVE - CROSSVILLE - New
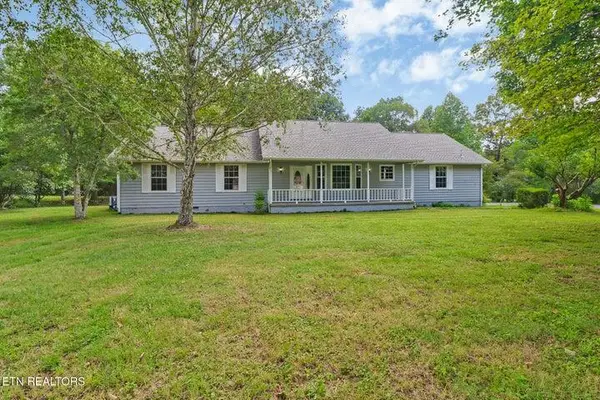 $369,900Active3 beds 2 baths1,732 sq. ft.
236 Will Dr, CROSSVILLE, TN 38555
MLS# 246570Listed by: MITCHELL REAL ESTATE & AUCTION CO. - Open Sat, 2 to 4pmNew
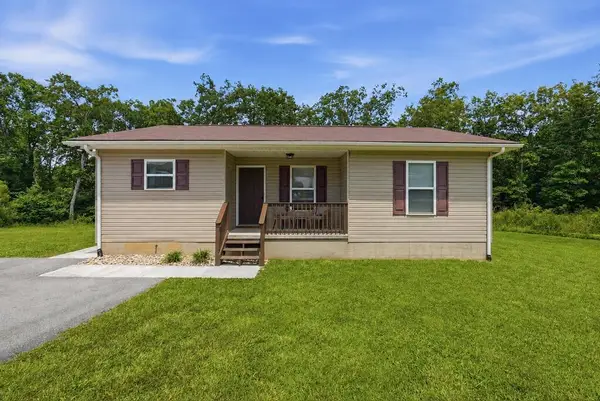 $218,000Active3 beds 2 baths1,020 sq. ft.
44 Dewey Dr, CROSSVILLE, TN 38555
MLS# 246560Listed by: THE HUFFAKER GROUP, LLC


Protect your home and budget from life's surprises with an Assurant Home Warranty, backed by a partner that supports you through every step of homeownership. Explore Plans.
©2026 Century 21 Real Estate LLC. All rights reserved. CENTURY 21®, the CENTURY 21 Logo and C21® are service marks owned by Century 21 Real Estate LLC. Century 21 Real Estate LLC fully supports the principles of the Fair Housing Act and the Equal Opportunity Act. Each office is independently owned and operated. Listing information is deemed reliable but not guaranteed accurate.