200 Satsuma Drive, Crossville, TN 38555
Local realty services provided by:CENTURY 21 Legacy
200 Satsuma Drive,Crossville, TN 38555
$525,000
- 3 Beds
- 3 Baths
- 2,456 sq. ft.
- Single family
- Active
Listed by: andy peterson
Office: exp realty, llc.
MLS#:1360484
Source:TN_KAAR
Price summary
- Price:$525,000
- Price per sq. ft.:$213.76
About this home
RARE FIND: Assume this ultra-low 2.75% VA Loan available to BOTH Veteran & qualified Non-Veteran Buyers! Welcome to 200 Satsuma Dr, a meticulously maintained 3-bedroom, 2.5-bath residence offering 2,456 sq ft of comfortable living on 1.4 private, level acres in Crossville. The heart of the home is an expansive 27'x19' living area anchored by a natural gas fireplace, flowing seamlessly into a kitchen fitted with newer stainless-steel appliances, a 5-burner gas stove, a brand-new 2026 microwave, and a 9-gallon tank water filtration system. Exceptional updates provide ultimate peace of mind, including a 2-year-old whole-house Generac generator, a 2-year-old tankless gas water heater, and a 2018 roof. The main-floor primary suite features elegant trey ceilings, a walk-in closet, and an ensuite bath with double sinks and a walk-in shower, while an 11'x15' bonus room or office leads directly out to the covered back deck for easy indoor-outdoor living. Practical space abounds with an attached 23.5'x23' garage (fridge stays), plus a 20'x20' detached garage with a covered open storage area and a large driveway. Conveniently located near the famous Cumberland Playhouse, schools, downtown Crossville, Crossville Airport, and I-40. Buyer to verify all information before making an offer....
Contact an agent
Home facts
- Year built:2007
- Subdivision & Development:Hideaway Hills 17 Sec 2
- Listing ID #:1360484
- Added:1 day(s) ago
- Updated:October 30, 2026 at 04:11 PM
Rooms and interior
- Bedrooms:3
- Total bathrooms:3
- Full bathrooms:2
- Half bathrooms:1
- Rooms Total:9
- Flooring:Carpet, Hardwood, Tile, Vinyl
- Basement:Yes
- Basement Description:Crawl Space
- Living area:2,456 sq. ft.
Heating and cooling
- Cooling:Central Cooling
- Heating:Central
Structure and exterior
- Year built:2007
- Building area:2,456 sq. ft.
- Lot area:1.4 Acres
- Lot Features:Wooded
- Architectural Style:Traditional
- Construction Materials:Frame
Utilities
- Sewer:Public Sewer
Finances and disclosures
- Price:$525,000
- Price per sq. ft.:$213.76
Parking
- Parking description:Attached, Detached, Garage Door Opener, Main Level, Off-Street Parking
- Garage spaces:3
New listings near 200 Satsuma Drive
- Coming Soon
 $460,000Coming Soon3 beds 2 baths2,700 sq. ft.
139 S Sycamore Lane, Crossville, TN 38572
MLS# 3611123Listed by: FATHOM REALTY TN LLC - Coming Soon
 $210,000Coming Soon2 beds 2 baths1,269 sq. ft.
124 Foxwood Drive, Crossville, TN 38571
MLS# 3149289Listed by: ISHAM JONES REALTY - Coming Soon
 $559,900Coming Soon7.77 Acres
144 Enterprise Drive, Crossville, TN 38571
MLS# 3216214Listed by: CRYE-LEIKE BROWN REALTY - New
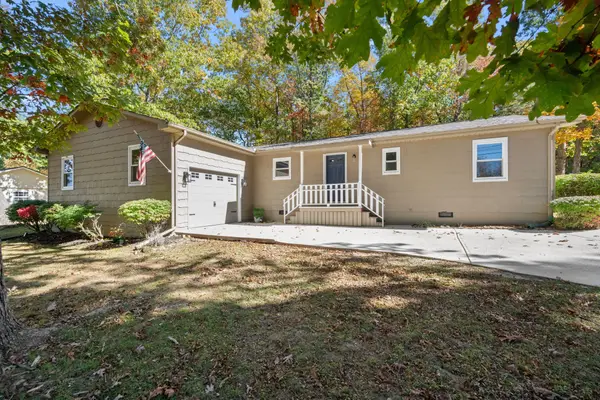 $279,900Active3 beds 2 baths1,424 sq. ft.
115 Eagle Ln, Crossville, TN 38558
MLS# 3628553Listed by: SIMPLIHOM - New
 $349,000Active3 beds 2 baths2,008 sq. ft.
542 Laurel Rd, Crossville, TN 38555
MLS# 1360405Listed by: UNITED REAL ESTATE SOLUTIONS - New
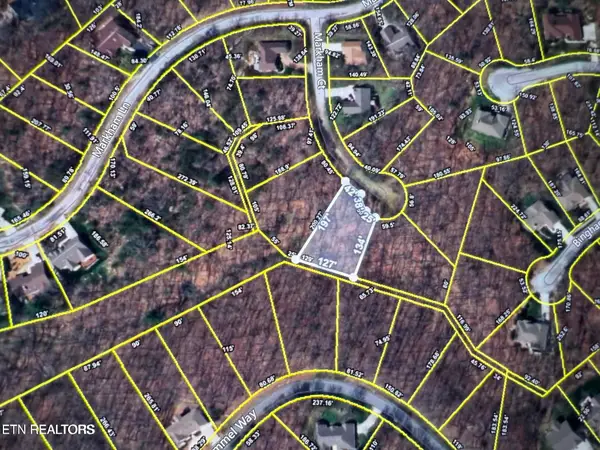 $16,000Active0.41 Acres
18 Markham Court, Crossville, TN 38558
MLS# 1360400Listed by: MONARCH REALTY GROUP 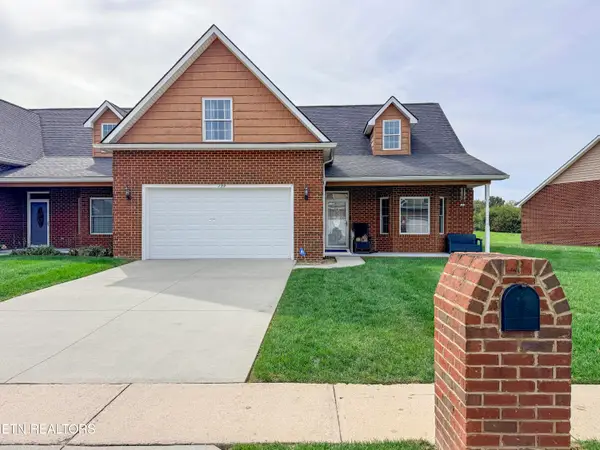
 $294,500Active3 beds 3 baths1,905 sq. ft.
139 Genesis Ave, Crossville, TN 38571
MLS# 1358389Listed by: CENTURY 21 REALTY GROUP, LLC- New
 $14,500Active0.26 Acres
1005 Katta Trace, Crossville, TN 38572
MLS# 1360301Listed by: TRIPLE C REALTY & AUCTION, LLC - New
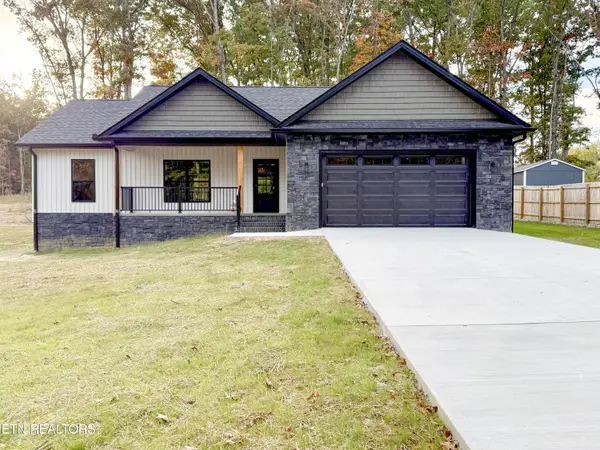 $399,900Active3 beds 2 baths1,540 sq. ft.
104 Peachtree Drive, Crossville, TN 38555
MLS# 1360316Listed by: CENTURY 21 REALTY GROUP, LLC


Protect your home and budget from life's surprises with an Assurant Home Warranty, backed by a partner that supports you through every step of homeownership. Explore Plans.
©2026 Century 21 Real Estate LLC. All rights reserved. CENTURY 21®, the CENTURY 21 Logo and C21® are service marks owned by Century 21 Real Estate LLC. Century 21 Real Estate LLC fully supports the principles of the Fair Housing Act and the Equal Opportunity Act. Each office is independently owned and operated. Listing information is deemed reliable but not guaranteed accurate.