
226 Ike Burgess Rd, Crossville, TN 38572
Local realty services provided by:CENTURY 21 Legacy
226 Ike Burgess Rd,Crossville, TN 38572
$750,000
- 3 Beds
- 3 Baths
- 2,958 sq. ft.
- Single family
- Active
Listed by: wade w. stover
Office: century 21 realty group, llc.
MLS#:1355787
Source:TN_KAAR
Price summary
- Price:$750,000
- Price per sq. ft.:$253.55
About this home
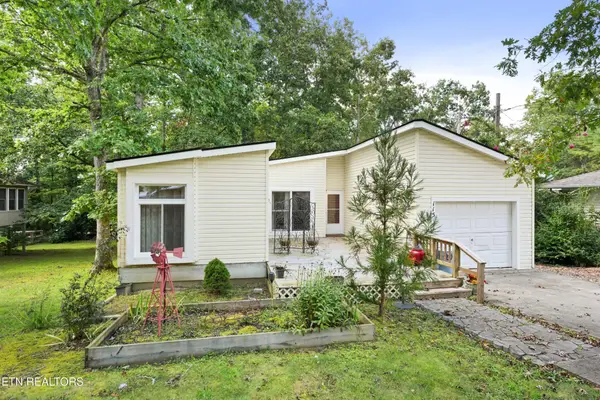
Beautiful 27 acres with fantastic mountain views. 3 bedroom 3 bath home featuring remodeled upstairs and complete separate living area downstairs with 3 guest rooms and spacious sunroom. 45 x 48 outbuilding. Buyer to provide proof pre-qualification or proof of funds before viewing. Offers written on Friday or weekend to allow a response time of Monday by 5:00 pm.
Contact an agent
Home facts
- Year built:1981
- Listing ID #:1355787
- Added:1 day(s) ago
- Updated:September 17, 2026 at 08:16 PM
Rooms and interior
- Bedrooms:3
- Total bathrooms:3
- Full bathrooms:3
- Rooms Total:14
- Flooring:Hardwood, Laminate, Tile
- Basement:Yes
- Basement Description:Finished, Walkout
- Living area:2,958 sq. ft.
Heating and cooling
- Cooling:Central Cooling
- Heating:Central, Electric
Structure and exterior
- Year built:1981
- Building area:2,958 sq. ft.
- Lot area:27.02 Acres
- Architectural Style:Traditional
- Construction Materials:Frame
Utilities
- Sewer:Septic Tank
Finances and disclosures
- Price:$750,000
- Price per sq. ft.:$253.55
Features and amenities
- Amenities:Windows - Vinyl
Parking
- Parking description:Attached
- Garage spaces:2
New listings near 226 Ike Burgess Rd
- Coming Soon
 $550,000Coming Soon4 beds 4 baths4,657 sq. ft.
9391 Highway 127n, Crossville, TN 38571
MLS# 3501161Listed by: ISHAM JONES REALTY - Coming Soon
 $210,000Coming Soon2 beds 2 baths1,269 sq. ft.
124 Foxwood Drive, Crossville, TN 38571
MLS# 3149289Listed by: ISHAM JONES REALTY - Coming Soon
 $559,900Coming Soon7.77 Acres
144 Enterprise Drive, Crossville, TN 38571
MLS# 3216214Listed by: CRYE-LEIKE BROWN REALTY - Coming Soon
 $449,900Coming Soon3 beds 2 baths1,686 sq. ft.
25 Andover Lane, Crossville, TN 38558
MLS# 3243750Listed by: THE REAL ESTATE COLLECTIVE - CROSSVILLE - New
 $189,900Active3 beds 2 baths1,640 sq. ft.
1694 Poplar Dr, Crossville, TN 38571
MLS# 3594196Listed by: SELL YOUR HOME SERVICES, LLC - New
 $299,900Active3 beds 3 baths1,736 sq. ft.
148 Fox Run Rd, CROSSVILLE, TN 38571
MLS# 247241Listed by: THE PROPERTY SHOPPE - New
 $220,000Active2 beds 2 baths1,216 sq. ft.
115 Lakeshire Drive, Crossville, TN 38558
MLS# 3594179Listed by: CRYE-LEIKE BROWN REALTY - New
 $495,600Active118 Acres
0 Muddy Branch Road Rd, Crossville, TN 38571
MLS# 1355903Listed by: NATIONAL LAND REALTY - New
 $585,000Active3 beds 4 baths2,818 sq. ft.
19 Kingsbridge Lane, Crossville, TN 38558
MLS# 1355878Listed by: BETTER HOMES AND GARDEN REAL ESTATE GWIN REALTY - New
 $8,500Active0.25 Acres
117 Exeter Drive, Crossville, TN 38558
MLS# 1355883Listed by: KELLER WILLIAMS REALTY COOKEVILLE


Protect your home and budget from life's surprises with an Assurant Home Warranty, backed by a partner that supports you through every step of homeownership. Explore Plans.
©2026 Century 21 Real Estate LLC. All rights reserved. CENTURY 21®, the CENTURY 21 Logo and C21® are service marks owned by Century 21 Real Estate LLC. Century 21 Real Estate LLC fully supports the principles of the Fair Housing Act and the Equal Opportunity Act. Each office is independently owned and operated. Listing information is deemed reliable but not guaranteed accurate.