
235 Forest Hill Drive, Crossville, TN 38558
Local realty services provided by:CENTURY 21 Legacy
235 Forest Hill Drive,Crossville, TN 38558
$675,000
- 2 Beds
- 3 Baths
- 2,193 sq. ft.
- Single family
- Active
Listed by: shelley zelling
Office: better homes and garden real estate gwin realty
MLS#:1356506
Source:TN_KAAR
Price summary
- Price:$675,000
- Price per sq. ft.:$307.8
- Monthly HOA dues:$137
About this home
Designed to bring the outside in, this impressive golf-course home combines fine architectural detail with effortless outdoor living. A bright sunroom opens to a covered outdoor living space perfect for watching golfers play through, a deck for grilling out, or sitting by a cozy outdoor fireplace as the sun goes down. Inside, custom details include ceiling beams, a stone fireplace, built-in bookshelves, and plantation shutters. Features include a split-bedroom layout (2 bedrooms, 2.5 baths), a dedicated den/office, a Chef's kitchen with custom cabinets, all appliances, a generous walk-in pantry, and dining area. A fully functional laundry room serves as a drop zone complete with utility sink, washer, dryer, and ironing board. The garage includes a workshop space and a motorized floor-to-attic elevator for effortless storage. There is also an 8x10 storage shed. Call today to view this home; you'll love it.
Contact an agent
Home facts
- Year built:2020
- Subdivision & Development:Forest Hills
- Listing ID #:1356506
- Added:1 day(s) ago
- Updated:September 24, 2026 at 12:16 AM
Rooms and interior
- Bedrooms:2
- Total bathrooms:3
- Full bathrooms:2
- Half bathrooms:1
- Rooms Total:7
- Flooring:Hardwood, Tile
- Basement:Yes
- Basement Description:Crawl Space
- Living area:2,193 sq. ft.
Heating and cooling
- Cooling:Central Cooling
- Heating:Forced Air, Heat Pump, Propane
Structure and exterior
- Year built:2020
- Building area:2,193 sq. ft.
- Lot area:0.34 Acres
- Lot Features:Wooded
- Architectural Style:Craftsman
- Construction Materials:Brick, Frame, Stone
Utilities
- Sewer:Public Sewer
Finances and disclosures
- Price:$675,000
- Price per sq. ft.:$307.8
Parking
- Parking description:Attached, Garage Door Opener, Main Level
- Garage spaces:2
New listings near 235 Forest Hill Drive
- Coming Soon
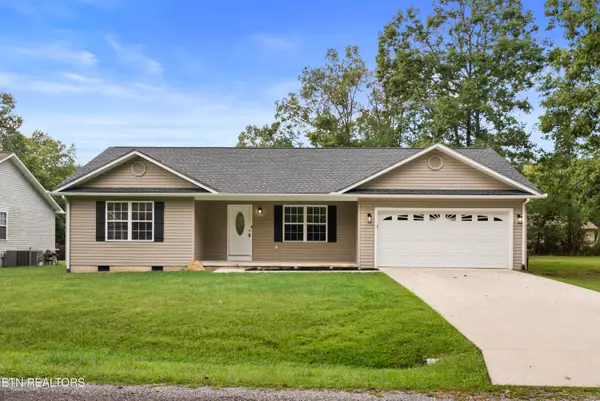 $349,000Coming Soon - No Showings3 beds 2 baths1,512 sq. ft.
3023 Warpath Drive, Crossville, TN 38572
MLS# 1356440Listed by: REALTY EXECUTIVES ASSOCIATES - Coming Soon
 $550,000Coming Soon4 beds 4 baths4,657 sq. ft.
9391 Highway 127n, Crossville, TN 38571
MLS# 3501161Listed by: ISHAM JONES REALTY - Coming Soon
 $210,000Coming Soon2 beds 2 baths1,269 sq. ft.
124 Foxwood Drive, Crossville, TN 38571
MLS# 3149289Listed by: ISHAM JONES REALTY - Coming Soon
 $559,900Coming Soon7.77 Acres
144 Enterprise Drive, Crossville, TN 38571
MLS# 3216214Listed by: CRYE-LEIKE BROWN REALTY - Coming Soon
 $449,900Coming Soon3 beds 2 baths1,686 sq. ft.
25 Andover Lane, Crossville, TN 38558
MLS# 3243750Listed by: THE REAL ESTATE COLLECTIVE - CROSSVILLE - New
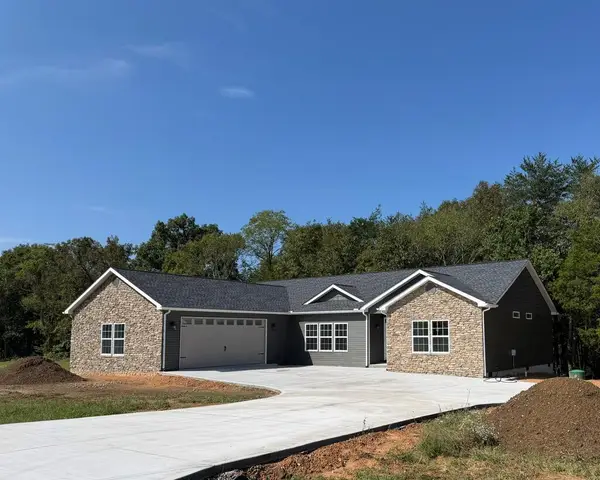 $519,000Active3 beds 4 baths2,000 sq. ft.
188 Marie Lane, CROSSVILLE, TN 38555
MLS# 247367Listed by: THIRD TENNESSEE REALTY & ASSOCIATES LLC - New
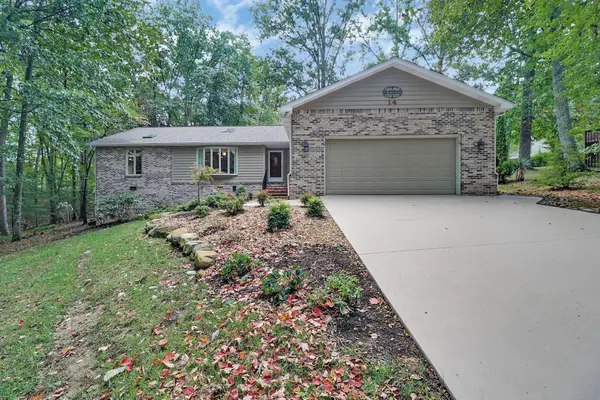 $405,000Active3 beds 2 baths2,084 sq. ft.
14 Park Ter, Crossville, TN 38558
MLS# 3598226Listed by: ATLAS REAL ESTATE - New
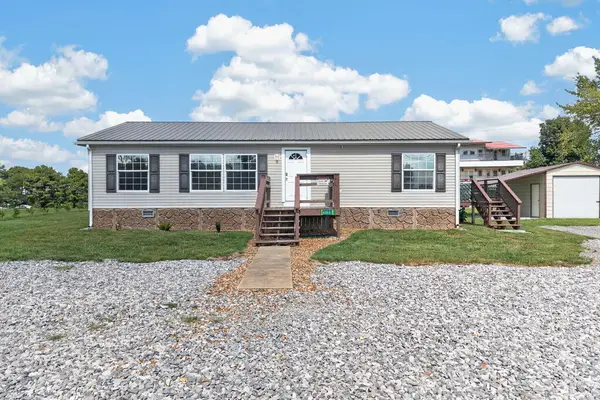 $219,900Active3 beds 2 baths1,188 sq. ft.
6998 Plateau Road, CROSSVILLE, TN 38571
MLS# 247358Listed by: PROVISION REALTY GROUP - New
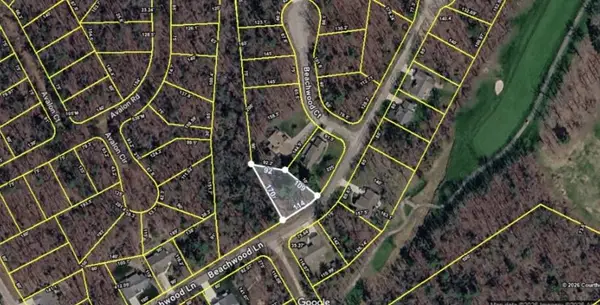 $6,000Active0 Acres
25 Beachwood Lane, CROSSVILLE, TN 38558
MLS# 247359Listed by: THE REALTY FIRM-CROSSVILLE


Protect your home and budget from life's surprises with an Assurant Home Warranty, backed by a partner that supports you through every step of homeownership. Explore Plans.
©2026 Century 21 Real Estate LLC. All rights reserved. CENTURY 21®, the CENTURY 21 Logo and C21® are service marks owned by Century 21 Real Estate LLC. Century 21 Real Estate LLC fully supports the principles of the Fair Housing Act and the Equal Opportunity Act. Each office is independently owned and operated. Listing information is deemed reliable but not guaranteed accurate.