
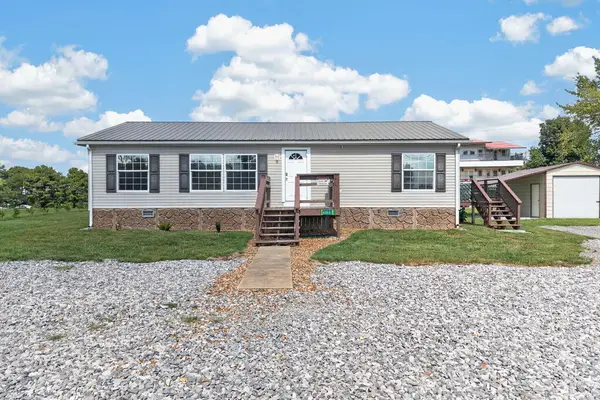
188 Marie Lane, Crossville, TN 38555
Local realty services provided by:CENTURY 21 Professional Group
Listed by: janice hamby
Office: third tennessee realty & associates llc.
MLS#:247367
Source:TN_UCAR
Price summary
- Price:$519,000
- Price per sq. ft.:$259.5
About this home
Beautiful residential community...country feel but minutes to town...Just completed newly constructed home on 1.64 acres...Vinyl siding & stone exterior w/shaker shingle accents, leaf guards in place, Soft interior colors, great room flow, spacious & open concept...ready for your vision! crown molding throughout, fully equipped kitchen w/7' work island/breakfast bar..3 bdrms, each has private bath, main bdrm ensuite w/16'walk in closet, oversize bath w/walk in shower & soaking tub! Covered rear deck , lots of woodland in back for privacy. Mountain Vista Estates has sewer system in place. Note/ taxes shown are for lot only Any measurements and square footage is estimated, not guaranteed. Buyer to verify all information prior to making an informed decision.
Contact an agent
Home facts
- Year built:2026
- Subdivision & Development:Mountain Vista Estates
- Listing ID #:247367
- Added:1 day(s) ago
- Updated:September 24, 2026 at 03:45 AM
Rooms and interior
- Bedrooms:3
- Total bathrooms:4
- Full bathrooms:3
- Half bathrooms:1
- Kitchen Description:Dishwasher, Electric Range, Microwave, Refrigerator
- Basement Description:Crawl Space
- Living area:2,000 sq. ft.
Heating and cooling
- Cooling:Central Air
- Heating:Central, Natural Gas
Structure and exterior
- Roof:Composition
- Year built:2026
- Building area:2,000 sq. ft.
- Lot area:1.64 Acres
- Lot Features:Cleared, Irregular Lot, Wooded
- Construction Materials:Shingle Siding, Stone, Vinyl Siding
- Exterior Features:Covered, Deck, Paved Driveway, Paved Streets
- Levels:1 Story
Utilities
- Water:Utility District
Finances and disclosures
- Price:$519,000
- Price per sq. ft.:$259.5
Features and amenities
- Appliances:Electric Range, Microwave, Refrigerator
- Laundry features:Dishwasher, Main Level
- Amenities:Ceiling Fan(s), Garage Door Opener, Vaulted Ceiling(s)
Parking
- Garage spaces:2
- Carport spaces:2
New listings near 188 Marie Lane
- Coming Soon
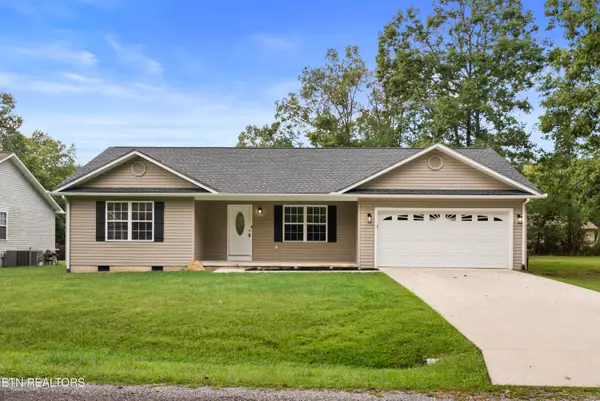 $349,000Coming Soon - No Showings3 beds 2 baths1,512 sq. ft.
3023 Warpath Drive, Crossville, TN 38572
MLS# 1356440Listed by: REALTY EXECUTIVES ASSOCIATES - Coming Soon
 $550,000Coming Soon4 beds 4 baths4,657 sq. ft.
9391 Highway 127n, Crossville, TN 38571
MLS# 3501161Listed by: ISHAM JONES REALTY - Coming Soon
 $210,000Coming Soon2 beds 2 baths1,269 sq. ft.
124 Foxwood Drive, Crossville, TN 38571
MLS# 3149289Listed by: ISHAM JONES REALTY - Coming Soon
 $559,900Coming Soon7.77 Acres
144 Enterprise Drive, Crossville, TN 38571
MLS# 3216214Listed by: CRYE-LEIKE BROWN REALTY - Coming Soon
 $449,900Coming Soon3 beds 2 baths1,686 sq. ft.
25 Andover Lane, Crossville, TN 38558
MLS# 3243750Listed by: THE REAL ESTATE COLLECTIVE - CROSSVILLE - New
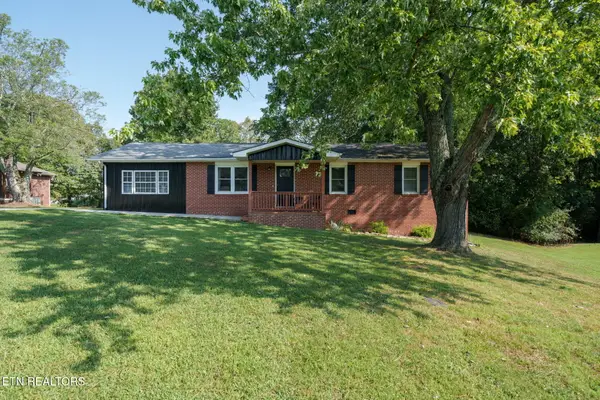 $259,000Active4 beds 3 baths1,647 sq. ft.
598 Glenwood Circle, Crossville, TN 38555
MLS# 1356546Listed by: ISHAM-JONES REALTY - New
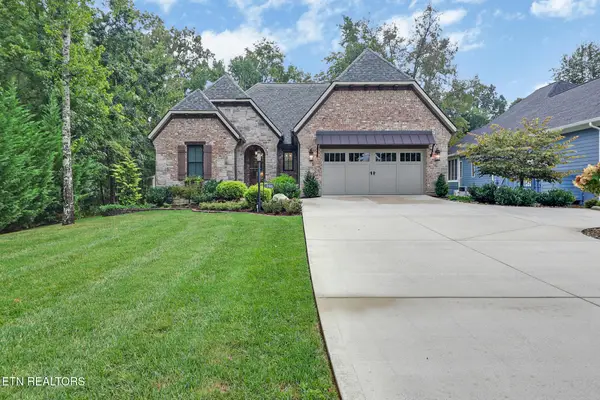 $675,000Active2 beds 3 baths2,193 sq. ft.
235 Forest Hill Drive, Crossville, TN 38558
MLS# 1356506Listed by: BETTER HOMES AND GARDEN REAL ESTATE GWIN REALTY - New
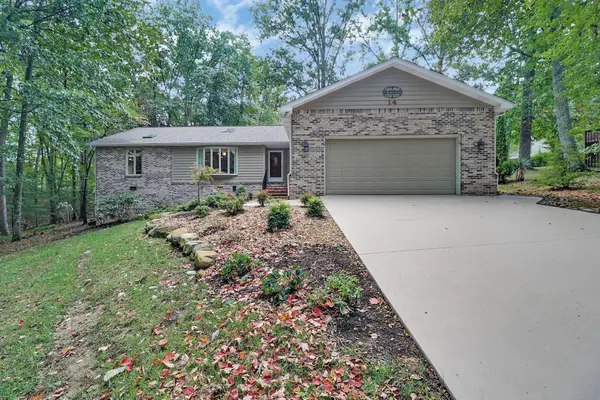 $405,000Active3 beds 2 baths2,084 sq. ft.
14 Park Ter, Crossville, TN 38558
MLS# 3598226Listed by: ATLAS REAL ESTATE - New
 $219,900Active3 beds 2 baths1,188 sq. ft.
6998 Plateau Road, CROSSVILLE, TN 38571
MLS# 247358Listed by: PROVISION REALTY GROUP


Protect your home and budget from life's surprises with an Assurant Home Warranty, backed by a partner that supports you through every step of homeownership. Explore Plans.
©2026 Century 21 Real Estate LLC. All rights reserved. CENTURY 21®, the CENTURY 21 Logo and C21® are service marks owned by Century 21 Real Estate LLC. Century 21 Real Estate LLC fully supports the principles of the Fair Housing Act and the Equal Opportunity Act. Each office is independently owned and operated. Listing information is deemed reliable but not guaranteed accurate.