236 Katherine Drive, Crossville, TN 38555
Local realty services provided by:CENTURY 21 Professional Group
Listed by: tina isham
Office: isham-jones realty
MLS#:248280
Source:TN_UCAR
Price summary
- Price:$385,000
- Price per sq. ft.:$188.73
About this home
Custom-Built Home with Privacy, Covered Porches & 1.56 Acres in Meridian! Enjoy country living with everyday convenience! Offered for the first time, this custom-built 2005 home is move-in ready. Located in desirable Meridian, it offers 2,040 sq ft, total privacy, and no HOA—just ~9 miles to the hospital and miles from hiking trails! PURCHASE OPTIONS * **Option 1**: House + all 3 lots (4.26 total acres): $430,000 * **Option 2**: House + 1.56-acre lot: $385,000 * Both side lots are soil-tested for a 3-bedroom septic system. INTERIOR FEATURES * **Layout**: 3 BR / 2 BA split-bedroom plan for added privacy. * **Living Area**: Soaring vaulted ceiling, cozy wood-burning stove, open dining area. * **Kitchen**: Oak cabinets, solid-surface counters, bar seating, pantry, vinyl flooring. * **Appliances Included**: Smooth-top range, over-the-range microwave, dishwasher, refrigerator. * **Primary Suite**: Trey ceiling, ceiling fan, walk-in closet with custom organizers. * **Primary Bath**: Jetted tub, separate walk-in glass shower, double-sink vanity, linen closet. * **Guest BR/BA**: 2 spacious guest bedrooms; guest bath with tub/shower combo. * **Extras**: Laundry room with cabinets & utility sink; rounded corners; vinyl double-hung windows. OUTDOOR FEATURES & UPDATES * **Covered Porches**: 525 sq ft of covered front/rear concrete porches with vinyl railings & rear ceiling fans. * **Garage & Storage**: Oversized 2-car garage with insulated door, plus outdoor storage shed. * **Grounds**: Tree-lined yard for maximum privacy. * **Recent Updates**: Trees trimmed/removed, exterior pressure-washed, interior touch-up paint. * **New Roof**: Architectural dimensional-shingle roof installed May 2026. Relax on the covered porches and enjoy the setting. Call today to schedule your showing! **Buyer to verify all info before making an offer.*...
Contact an agent
Home facts
- Year built:2005
- Subdivision & Development:Other
- Listing ID #:248280
- Added:6 day(s) ago
- Updated:November 12, 2026 at 09:16 AM
Rooms and interior
- Bedrooms:3
- Total bathrooms:2
- Full bathrooms:2
- Kitchen Description:Dishwasher, Electric Oven, Electric Range, Microwave, Refrigerator
- Basement Description:Crawl Space
- Living area:2,040 sq. ft.
Heating and cooling
- Cooling:Central Air
- Heating:Central, Electric
Structure and exterior
- Roof:Composition, Shingle
- Year built:2005
- Building area:2,040 sq. ft.
- Lot area:1.56 Acres
- Lot Features:Irregular Lot, Trees, Views, Wooded
- Construction Materials:Vinyl Siding
- Exterior Features:Concrete Driveway, Covered, Outbuilding(s), Patio, Paved Streets
Utilities
- Water:Public, Utility District
Finances and disclosures
- Price:$385,000
- Price per sq. ft.:$188.73
Features and amenities
- Appliances:Electric Oven, Electric Range, Microwave, Refrigerator
- Laundry features:Dishwasher, Main Level
- Amenities:Ceiling Fan(s), Garage Door Opener, Smoke Detector, Vaulted Ceiling(s)
Parking
- Garage spaces:2
- Carport spaces:2
New listings near 236 Katherine Drive
- Coming Soon
 $210,000Coming Soon2 beds 2 baths1,269 sq. ft.
124 Foxwood Drive, Crossville, TN 38571
MLS# 3149289Listed by: ISHAM JONES REALTY - Coming Soon
 $559,900Coming Soon7.77 Acres
144 Enterprise Drive, Crossville, TN 38571
MLS# 3216214Listed by: CRYE-LEIKE BROWN REALTY - New
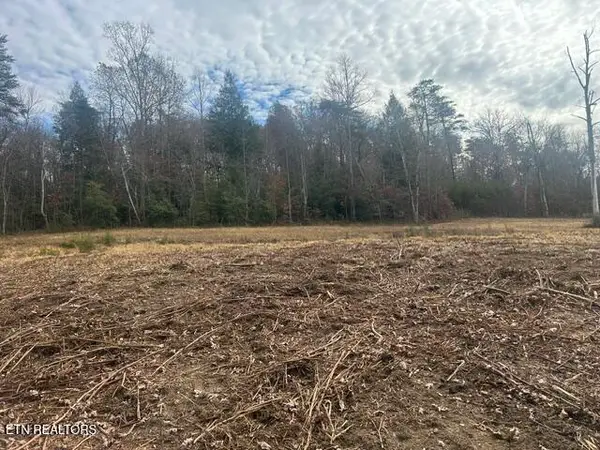 $1,600,000Active117 Acres
6614 Sparta Hwy, Crossville, TN 38572
MLS# 1361802Listed by: RE/MAX FINEST - New
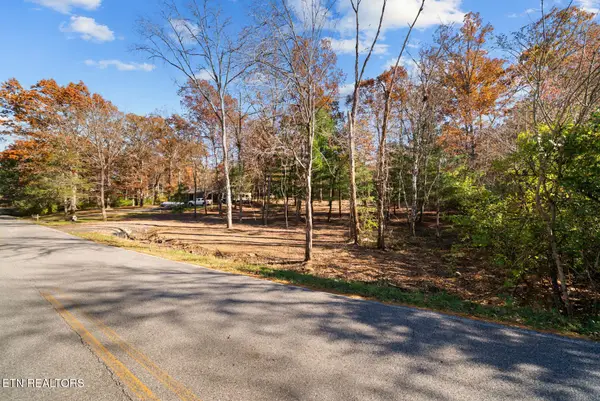 $75,000Active0.66 Acres
366 Brookhaven, Crossville, TN 38555
MLS# 1361780Listed by: HIGHLANDS ELITE REAL ESTATE - New
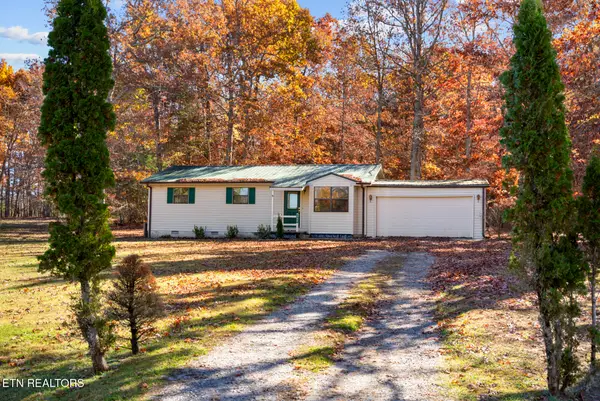 $225,000Active3 beds 1 baths968 sq. ft.
730 Bent Tree, Crossville, TN 38555
MLS# 1361756Listed by: WALLACE - New
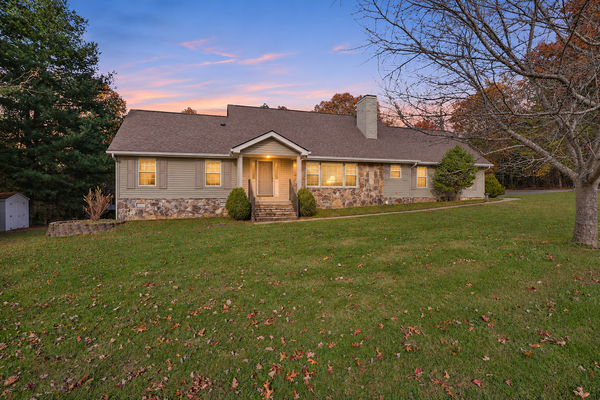
 $369,900Active3 beds 3 baths2,422 sq. ft.
51 Beachwood Court, Crossville, TN 38558
MLS# 1361751Listed by: CENTURY 21 FOUNTAIN REALTY, LLC - New
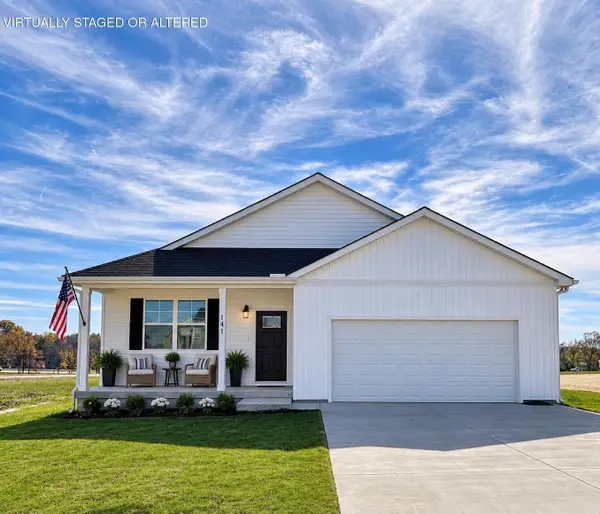 $339,900Active4 beds 2 baths1,810 sq. ft.
141 Stoneview Drive, Crossville, TN 38571
MLS# 1546074Listed by: LEGACY SOUTH BROKERAGE, LLC - New
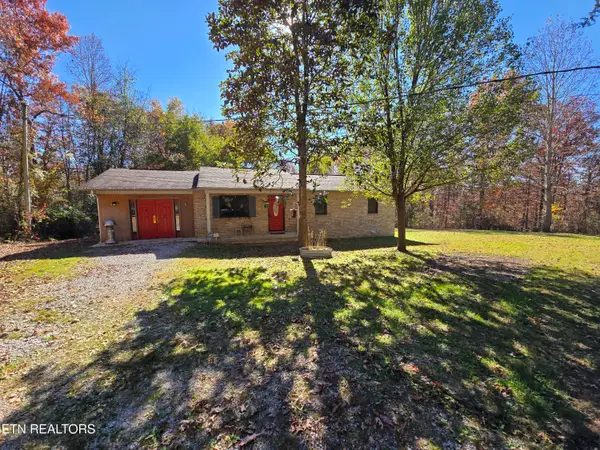 $219,900Active3 beds 1 baths1,425 sq. ft.
215 Broken Bow Lane, Crossville, TN 38572
MLS# 1361714Listed by: RE/MAX FINEST - New
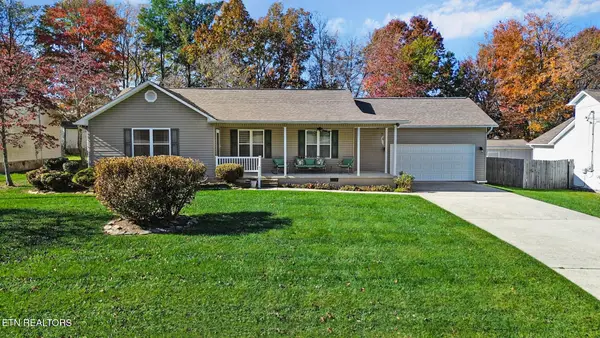 $274,500Active3 beds 2 baths1,422 sq. ft.
457 Southridge Circle, Crossville, TN 38555
MLS# 1361716Listed by: THE REAL ESTATE COLLECTIVE - New
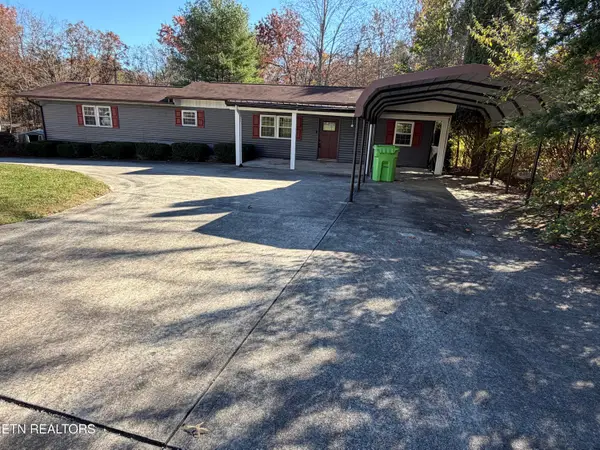 $164,900Active2 beds 2 baths1,110 sq. ft.
9258 Cherokee Tr, Crossville, TN 38572
MLS# 1361690Listed by: TRIPLE C REALTY & AUCTION, LLC


Protect your home and budget from life's surprises with an Assurant Home Warranty, backed by a partner that supports you through every step of homeownership. Explore Plans.
©2026 Century 21 Real Estate LLC. All rights reserved. CENTURY 21®, the CENTURY 21 Logo and C21® are service marks owned by Century 21 Real Estate LLC. Century 21 Real Estate LLC fully supports the principles of the Fair Housing Act and the Equal Opportunity Act. Each office is independently owned and operated. Listing information is deemed reliable but not guaranteed accurate.