
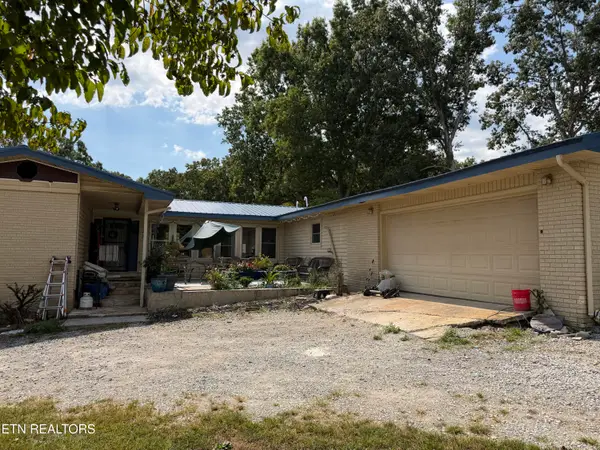
2840 Blaylock Road, Crossville, TN 38572
Local realty services provided by:CENTURY 21 Professional Group
Listed by: janice hamby
Office: third tennessee realty & associates llc.
MLS#:246111
Source:TN_UCAR
Price summary
- Price:$529,000
- Price per sq. ft.:$169.55
About this home
this country estate w/basement rancher and 22+ acres offers space and privacy...rocking chair front porch for enjoying just setting...and being...home is open and inviting, lots of "new" throughout..new roof 2026 new flooring 2022 finished walk out basement area w/great room, kithenette, sunroom overlooking the back of the property, bdrm & bath with beautiful walk in tiled shower...designed to very comfortably accommodate multi family living, or easily convert to AirBNB . Absolutely move in ready..**tax map and building footprint in docs **private drive **all under fence **24x24 garage/equipment bldg **2 septic systems, one for each upper & lower levels **wood heater in basement **free standing wood heater in basement for auxilliary heat source Spectrum internet/ Dish network tv service ***another 45 acres available, does not join this property but close by and can be accessed from James Road see MLS# 246048 Map 205 Parcel 008.01, Brown/ CCHS
Contact an agent
Home facts
- Year built:2000
- Subdivision & Development:None
- Listing ID #:246111
- Added:49 day(s) ago
- Updated:August 26, 2026 at 01:33 PM
Rooms and interior
- Bedrooms:3
- Total bathrooms:3
- Full bathrooms:3
- Flooring:New Floor Covering
- Kitchen Description:Dishwasher, Electric Range, Microwave, Refrigerator
- Basement Description:Full, Walk-Out Access
- Living area:3,120 sq. ft.
Heating and cooling
- Cooling:Central Air
- Heating:Central, Electric
Structure and exterior
- Roof:Composition
- Year built:2000
- Building area:3,120 sq. ft.
- Lot area:22 Acres
- Lot Features:Cleared, Fence-Metal, Garden Area, Irregular Lot, Trees, Views, Wooded
- Construction Materials:Vinyl Siding
- Exterior Features:Covered, Horses Allowed, Outbuilding(s)
Utilities
- Water:Utility District
Finances and disclosures
- Price:$529,000
- Price per sq. ft.:$169.55
Features and amenities
- Appliances:Dryer, Electric Range, Microwave, Refrigerator, Washer
- Laundry features:Dishwasher, Dryer, Lower Level, Washer
- Amenities:Ceiling Fan(s), New Paint
New listings near 2840 Blaylock Road
- Coming Soon
 $550,000Coming Soon4 beds 4 baths4,657 sq. ft.
9391 Highway 127n, Crossville, TN 38571
MLS# 3501161Listed by: ISHAM JONES REALTY - Coming Soon
 $210,000Coming Soon2 beds 2 baths1,269 sq. ft.
124 Foxwood Drive, Crossville, TN 38571
MLS# 3149289Listed by: ISHAM JONES REALTY - Coming Soon
 $559,900Coming Soon7.77 Acres
144 Enterprise Drive, Crossville, TN 38571
MLS# 3216214Listed by: CRYE-LEIKE BROWN REALTY - Coming Soon
 $449,900Coming Soon3 beds 2 baths1,686 sq. ft.
25 Andover Lane, Crossville, TN 38558
MLS# 3243750Listed by: THE REAL ESTATE COLLECTIVE - CROSSVILLE - New
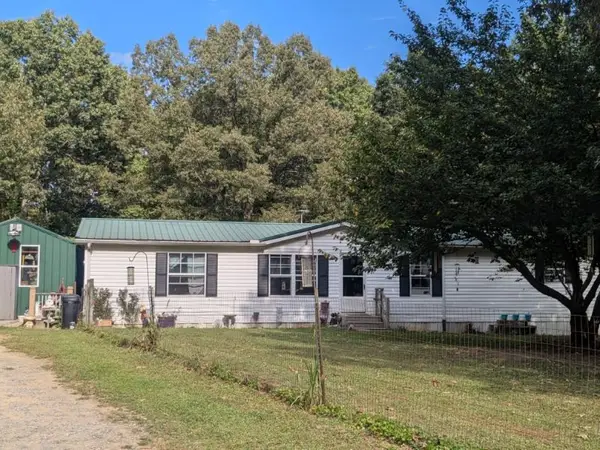 $260,000Active4 beds 3 baths2,128 sq. ft.
429 Crestview Loop, Crossville, TN 38571
MLS# 3592023Listed by: BLACKWELL REALTY AND AUCTION - New
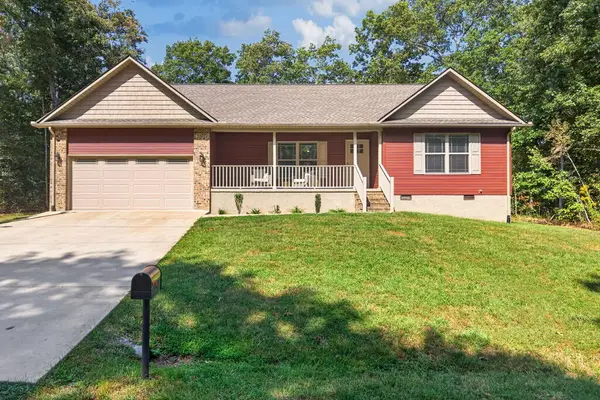 $349,900Active3 beds 2 baths1,564 sq. ft.
3015 Kiki Dr, CROSSVILLE, TN 38572
MLS# 247131Listed by: KELLER WILLIAMS REALTY DBA COOKEVILLE RE COMPANY - New
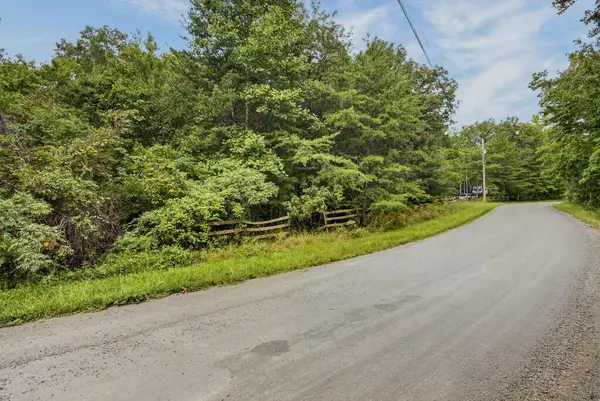 $59,998Active5.1 Acres
5.1 AC Muddy Branch Rd, CROSSVILLE, TN 38571
MLS# 247133Listed by: ELEVATE REAL ESTATE - New
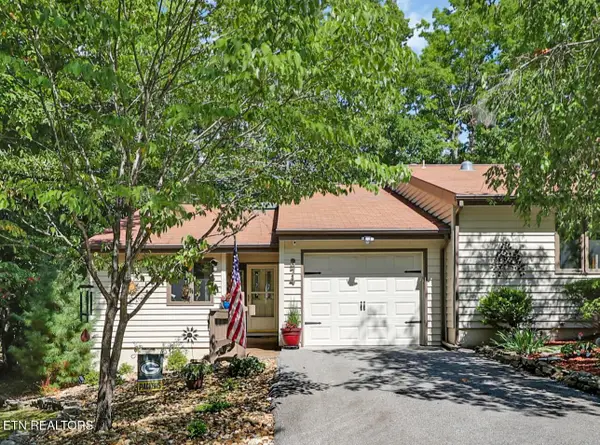 $294,900Active2 beds 2 baths1,143 sq. ft.
374 Lake Catherine Court, Crossville, TN 38558
MLS# 1355464Listed by: BETTER HOMES AND GARDEN REAL ESTATE GWIN REALTY - New
 $419,000Active4 beds 2 baths1,904 sq. ft.
2018 Highland Lane, Crossville, TN 38555
MLS# 1355472Listed by: BERKSHIRE HATHAWAY HOMESERVICES SOUTHERN REALTY - New
 $538,999Active4 beds 2 baths1,800 sq. ft.
65 Riverchase Drive, Crossville, TN 38571
MLS# 1355441Listed by: CRYE-LEIKE REALTORS


Protect your home and budget from life's surprises with an Assurant Home Warranty, backed by a partner that supports you through every step of homeownership. Explore Plans.
©2026 Century 21 Real Estate LLC. All rights reserved. CENTURY 21®, the CENTURY 21 Logo and C21® are service marks owned by Century 21 Real Estate LLC. Century 21 Real Estate LLC fully supports the principles of the Fair Housing Act and the Equal Opportunity Act. Each office is independently owned and operated. Listing information is deemed reliable but not guaranteed accurate.