
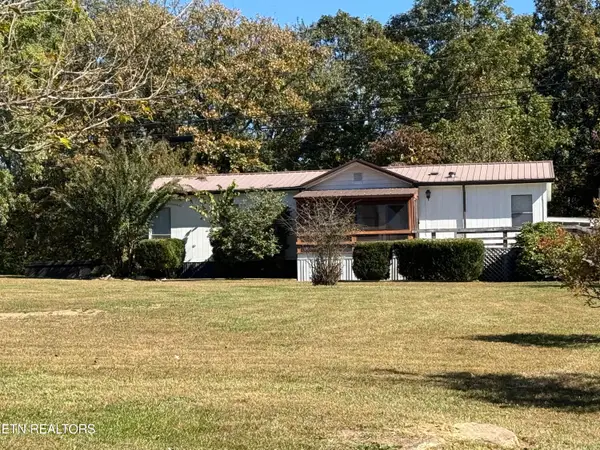
29 Sugarbush Lane, Crossville, TN 38558
Local realty services provided by:CENTURY 21 Legacy
29 Sugarbush Lane,Crossville, TN 38558
$299,500
- 3 Beds
- 2 Baths
- 1,688 sq. ft.
- Single family
- Active
Listed by: caron baillie
Office: atlas real estate
MLS#:1331283
Source:TN_KAAR
Price summary
- Price:$299,500
- Price per sq. ft.:$177.43
- Monthly HOA dues:$107
About this home
LOW TAXES, MILD SEASONS, PEACEFUL VIEWS, LOTS OF AMENITIES!! Retire to Fairfield Glade and enjoy a laid-back lifestyle where you can be as busy, or not, as you desire! Better yet, DON'T WAIT UNTIL RETIREMENT - the VERSATILE LOWER LEVEL with golf course views could be your HOME OFFICE! WORK REMOTELY and be within a 1 to 2 hour commute to Knoxville, Nashville or Chattanooga! Thoughtful updates and improvements abound, providing for LOW MAINTENANCE LIVING. IMPROVEMENTS, ETC.: Vinyl Windows and Roof 5 to 6 Years - New Wood on Upper Deck and Stairs within 1 Year - Granite Counters - Fresh Paint Throughout - All Water Lines Plus Quick Connects Since 2016 - HVAC 2016 - Exterior Paint October 2025 - Exterior Lighting - Yearly Septic Service & Installation of Easy Access - Insulation Between Floors - Bamboo & LVP Flooring - 120 Gallon Owned Propane Tank (Gas Stove/Oven and Space Heater) - Survey - 10x12 Shed with Electricity and Loft. FAIRFIELD GLADE AMENITIES include 5 Golf Courses, 11 Lakes, 2 Marinas, Racquet/Pickleball Center, Miles of Paved and Wooded Hiking Trails, Swimming Pools and so much more! Buyer to verify all information prior to making an informed offer....
Contact an agent
Home facts
- Year built:1992
- Subdivision & Development:Druid Hills
- Listing ID #:1331283
- Added:238 day(s) ago
- Updated:October 26, 2026 at 02:42 PM
Rooms and interior
- Bedrooms:3
- Total bathrooms:2
- Full bathrooms:2
- Rooms Total:7
- Flooring:Carpet, Hardwood, Tile
- Basement:Yes
- Basement Description:Slab
- Living area:1,688 sq. ft.
Heating and cooling
- Cooling:Central Cooling
- Heating:Central, Electric, Propane
Structure and exterior
- Year built:1992
- Building area:1,688 sq. ft.
- Lot area:0.25 Acres
- Lot Features:Cul-De-Sac, Wooded
- Construction Materials:Frame
Utilities
- Sewer:Septic Tank
Finances and disclosures
- Price:$299,500
- Price per sq. ft.:$177.43
Parking
- Parking description:Garage Door Opener, Main Level
- Garage spaces:2
New listings near 29 Sugarbush Lane
- Coming Soon
 $460,000Coming Soon3 beds 2 baths2,700 sq. ft.
139 S Sycamore Lane, Crossville, TN 38572
MLS# 3611123Listed by: FATHOM REALTY TN LLC - Coming Soon
 $210,000Coming Soon2 beds 2 baths1,269 sq. ft.
124 Foxwood Drive, Crossville, TN 38571
MLS# 3149289Listed by: ISHAM JONES REALTY - Coming Soon
 $559,900Coming Soon7.77 Acres
144 Enterprise Drive, Crossville, TN 38571
MLS# 3216214Listed by: CRYE-LEIKE BROWN REALTY - New
 $465,000Active3 beds 3 baths2,050 sq. ft.
2107 Potato Farm Rd, Crossville, TN 38571
MLS# 3627855Listed by: HIGHLANDS ELITE REAL ESTATE - New
 $15,000Active0.34 Acres
118 Groat Drive, Crossville, TN 38572
MLS# 1360272Listed by: REALTY EXECUTIVES ASSOCIATES - New
 $168,900Active3 beds 2 baths1,352 sq. ft.
145 Florida Ave, Crossville, TN 38572
MLS# 1360232Listed by: WEICHERT, REALTORS-THE WEBB AGENCY - New
 $15,000Active0.3 Acres
118 Beachwood Drive, Crossville, TN 38558
MLS# 1360239Listed by: MOUNTAINEER REALTY, LLC - New
 $1,399,700Active4 beds 5 baths4,796 sq. ft.
19 Mariners Court, Crossville, TN 38558
MLS# 1360209Listed by: WEICHERT, REALTORS-THE WEBB AGENCY - New
 $14,900Active0.48 Acres
138 Manchester Rd, Crossville, TN 38558
MLS# 1360214Listed by: BETTER HOMES AND GARDEN REAL ESTATE GWIN REALTY - New
 $499,000Active3 beds 3 baths2,732 sq. ft.
1945 W Creston Rd, Crossville, TN 38571
MLS# 1360194Listed by: RE/MAX FINEST


Protect your home and budget from life's surprises with an Assurant Home Warranty, backed by a partner that supports you through every step of homeownership. Explore Plans.
©2026 Century 21 Real Estate LLC. All rights reserved. CENTURY 21®, the CENTURY 21 Logo and C21® are service marks owned by Century 21 Real Estate LLC. Century 21 Real Estate LLC fully supports the principles of the Fair Housing Act and the Equal Opportunity Act. Each office is independently owned and operated. Listing information is deemed reliable but not guaranteed accurate.