3015 Kiki Dr, Crossville, TN 38572
Local realty services provided by:CENTURY 21 Professional Group
Listed by: rob cole
Office: keller williams realty dba cookeville re company
MLS#:247131
Source:TN_UCAR
Price summary
- Price:$344,900
- Price per sq. ft.:$220.52
About this home
A beautifully maintained 2021-built home tucked into a private, wooded setting in Lake Tansi. Three bedrooms, two bathrooms, with warm hardwood floors running throughout and full gas service, including a cozy gas fireplace. Enjoy walk-in showers, a spacious walk-in closet, soaring vaulted ceilings, and a charming screened-in sunroom that opens to the backyard. Two-car garage. Quiet, serene, and surrounded by all the amenities Lake Tansi has to offer.
Contact an agent
Home facts
- Year built:2021
- Subdivision & Development:Sioux
- Listing ID #:247131
- Added:45 day(s) ago
- Updated:October 30, 2026 at 02:35 PM
Rooms and interior
- Bedrooms:3
- Total bathrooms:2
- Full bathrooms:2
- Kitchen Description:Dishwasher, Gas Range
- Basement Description:Crawl Space
- Living area:1,564 sq. ft.
Heating and cooling
- Cooling:Central Air
- Heating:Natural Gas
Structure and exterior
- Roof:Composition
- Year built:2021
- Building area:1,564 sq. ft.
- Lot area:0.26 Acres
- Lot Features:Wooded
- Construction Materials:Vinyl Siding
- Exterior Features:Covered, Paved Streets, Sunroom
- Levels:1 Story
Utilities
- Water:Public
Finances and disclosures
- Price:$344,900
- Price per sq. ft.:$220.52
Features and amenities
- Appliances:Gas Range
- Laundry features:Dishwasher, Main Level
- Amenities:Ceiling Fan(s), Garage Door Opener, Smoke Detector, Vaulted Ceiling(s)
Parking
- Garage spaces:2
- Carport spaces:2
New listings near 3015 Kiki Dr
- Coming Soon
 $460,000Coming Soon3 beds 2 baths2,700 sq. ft.
139 S Sycamore Lane, Crossville, TN 38572
MLS# 3611123Listed by: FATHOM REALTY TN LLC - Coming Soon
 $210,000Coming Soon2 beds 2 baths1,269 sq. ft.
124 Foxwood Drive, Crossville, TN 38571
MLS# 3149289Listed by: ISHAM JONES REALTY - Coming Soon
 $559,900Coming Soon7.77 Acres
144 Enterprise Drive, Crossville, TN 38571
MLS# 3216214Listed by: CRYE-LEIKE BROWN REALTY - New
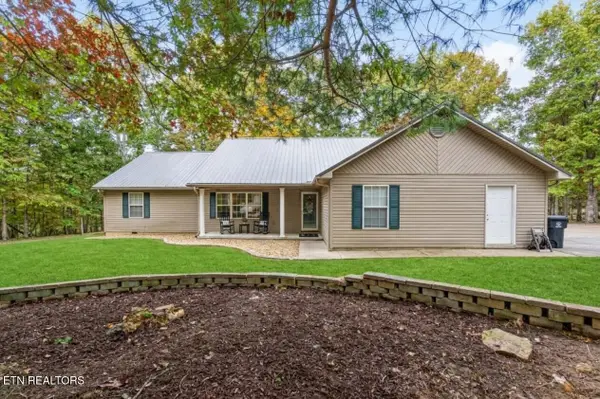 $525,000Active3 beds 3 baths2,456 sq. ft.
200 Satsuma Drive, Crossville, TN 38555
MLS# 1360484Listed by: EXP REALTY, LLC - New
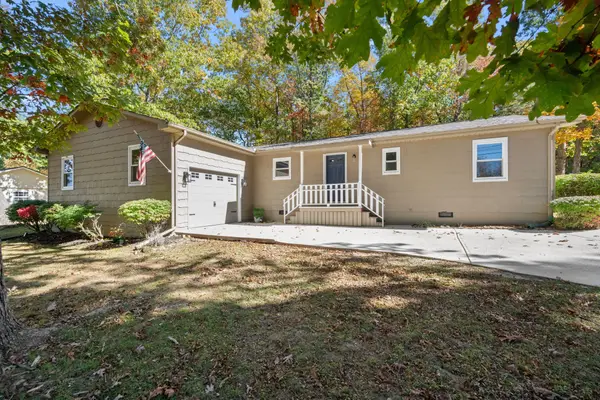 $279,900Active3 beds 2 baths1,424 sq. ft.
115 Eagle Ln, Crossville, TN 38558
MLS# 3628553Listed by: SIMPLIHOM - New
 $349,000Active3 beds 2 baths2,008 sq. ft.
542 Laurel Rd, Crossville, TN 38555
MLS# 1360405Listed by: UNITED REAL ESTATE SOLUTIONS - New
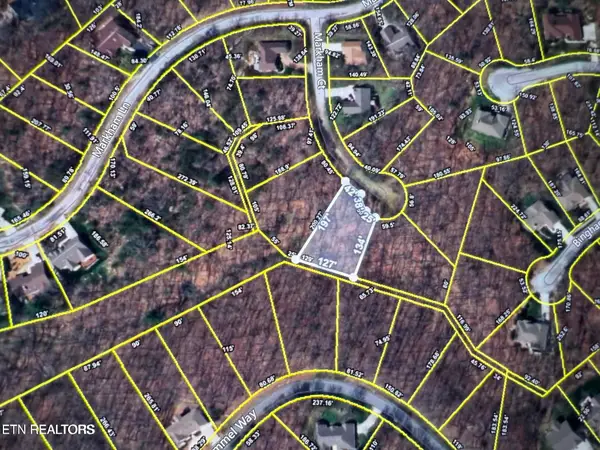 $16,000Active0.41 Acres
18 Markham Court, Crossville, TN 38558
MLS# 1360400Listed by: MONARCH REALTY GROUP 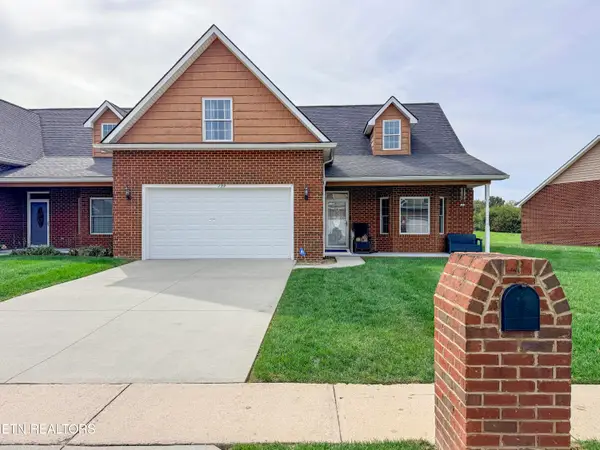
 $294,500Active3 beds 3 baths1,905 sq. ft.
139 Genesis Ave, Crossville, TN 38571
MLS# 1358389Listed by: CENTURY 21 REALTY GROUP, LLC- New
 $14,500Active0.26 Acres
1005 Katta Trace, Crossville, TN 38572
MLS# 1360301Listed by: TRIPLE C REALTY & AUCTION, LLC - New
 $785,000Active3 beds 4 baths3,465 sq. ft.
9521 Cherokee Tr, Crossville, TN 38572
MLS# 1360302Listed by: BERKSHIRE HATHAWAY HOMESERVICES SOUTHERN REALTY


Protect your home and budget from life's surprises with an Assurant Home Warranty, backed by a partner that supports you through every step of homeownership. Explore Plans.
©2026 Century 21 Real Estate LLC. All rights reserved. CENTURY 21®, the CENTURY 21 Logo and C21® are service marks owned by Century 21 Real Estate LLC. Century 21 Real Estate LLC fully supports the principles of the Fair Housing Act and the Equal Opportunity Act. Each office is independently owned and operated. Listing information is deemed reliable but not guaranteed accurate.