
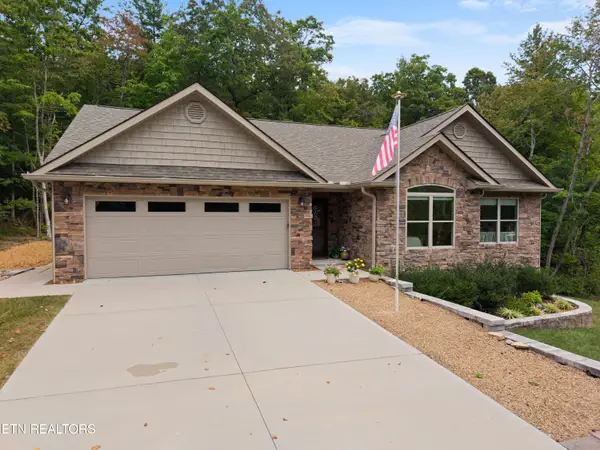
327 Beachwood Drive, Crossville, TN 38558
Local realty services provided by:CENTURY 21 Legacy
327 Beachwood Drive,Crossville, TN 38558
$574,900
- 3 Beds
- 2 Baths
- 2,061 sq. ft.
- Single family
- Active
Listed by: cathy c wheeler
Office: glade realty
MLS#:1348648
Source:TN_KAAR
Price summary
- Price:$574,900
- Price per sq. ft.:$278.94
- Monthly HOA dues:$137
About this home
Imagine coming home to a place where comfort and easy living come together beautifully. This well-maintained, custom-built home in Fairfield Glade offers the perfect setting for enjoying your next chapter of life. Featuring 3 bedrooms, 2 baths, a desirable split-bedroom floor plan, and a spacious open-concept design, this home feels welcoming from the moment you walk in. The kitchen is complete with granite countertops along with the Whirlpool SS appliances and the spacious pantry adds to the functionality.
The sunroom is sure to become a favorite retreat, offering a peaceful view overlooking a Fairfield Glade Community Club common area--a wonderful place to enjoy your morning coffee, unwind with a good book, or simply take in the serene surroundings. Step outside onto the resealed and painted deck (2025) and enjoy even more opportunities to relax and savor the beautiful Tennessee lifestyle. Don't miss seeing the workshop in the crawl, perfect for your woodworking or any other hobbies, not to mention all the great storage options in the stand up crawl space.
Thoughtful updates provide comfort, convenience, and peace of mind, including a tankless water heater (2024), reverse osmosis system, water softener, and 22kW Generac whole-house generator (2023) The home also features a natural gas furnace and whole-house air conditioning with an Ecobee Smart Thermostat (2022), along with 10-year battery smoke detectors (2023).
This is more than a well-cared-for home--it is a place to slow down, feel comfortable, and enjoy all that Fairfield Glade living has to offer!...
Contact an agent
Home facts
- Year built:2015
- Subdivision & Development:Dorchester
- Listing ID #:1348648
- Added:55 day(s) ago
- Updated:September 11, 2026 at 03:19 PM
Rooms and interior
- Bedrooms:3
- Total bathrooms:2
- Full bathrooms:2
- Rooms Total:10
- Flooring:Carpet, Hardwood, Tile
- Basement:Yes
- Basement Description:Crawl Space, Crawl Space Sealed, Partially Finished
- Living area:2,061 sq. ft.
Heating and cooling
- Cooling:Central Cooling
- Heating:Central, Electric, Forced Air
Structure and exterior
- Year built:2015
- Building area:2,061 sq. ft.
- Lot area:0.24 Acres
- Lot Features:Wooded
- Architectural Style:Craftsman, Traditional
- Construction Materials:Block, Brick, Frame
Utilities
- Sewer:Public Sewer
Finances and disclosures
- Price:$574,900
- Price per sq. ft.:$278.94
Features and amenities
- Amenities:Windows - Vinyl
Parking
- Parking description:Attached, Garage Door Opener
New listings near 327 Beachwood Drive
- Coming Soon
 $530,000Coming Soon3 beds 2 baths1,837 sq. ft.
140 Laswell Lane, Crossville, TN 38558
MLS# 1354936Listed by: CRYE-LEIKE BROWN REALTY - Coming Soon
 $550,000Coming Soon4 beds 4 baths4,657 sq. ft.
9391 Highway 127n, Crossville, TN 38571
MLS# 3501161Listed by: ISHAM JONES REALTY - Coming Soon
 $210,000Coming Soon2 beds 2 baths1,269 sq. ft.
124 Foxwood Drive, Crossville, TN 38571
MLS# 3149289Listed by: ISHAM JONES REALTY - Coming Soon
 $559,900Coming Soon7.77 Acres
144 Enterprise Drive, Crossville, TN 38571
MLS# 3216214Listed by: CRYE-LEIKE BROWN REALTY - Coming Soon
 $449,900Coming Soon3 beds 2 baths1,686 sq. ft.
25 Andover Lane, Crossville, TN 38558
MLS# 3243750Listed by: THE REAL ESTATE COLLECTIVE - CROSSVILLE - New
 $249,929Active3 beds 2 baths1,543 sq. ft.
980 Sharon Circle, CROSSVILLE, TN 38572
MLS# 247061Listed by: SKENDER-NEWTON REALTY - New
 $349,900Active3 beds 2 baths1,564 sq. ft.
3015 Kiki Drive, Crossville, TN 38572
MLS# 1355136Listed by: KELLER WILLIAMS REALTY COOKEVILLE - New
 $440,000Active4 beds 3 baths2,761 sq. ft.
15 Cloverdale Circle, Crossville, TN 38558
MLS# 1355120Listed by: CRYE-LEIKE BROWN REALTY - New
 $99,998Active16.6 Acres
5377 Newton Rd, Crossville, TN 38572
MLS# 1355110Listed by: UNITED REAL ESTATE SOLUTIONS - New
 $15,000Active0.31 Acres
151 Beachwood Drive, Crossville, TN 38558
MLS# 1355046Listed by: MOUNTAINEER REALTY, LLC


Protect your home and budget from life's surprises with an Assurant Home Warranty, backed by a partner that supports you through every step of homeownership. Explore Plans.
©2026 Century 21 Real Estate LLC. All rights reserved. CENTURY 21®, the CENTURY 21 Logo and C21® are service marks owned by Century 21 Real Estate LLC. Century 21 Real Estate LLC fully supports the principles of the Fair Housing Act and the Equal Opportunity Act. Each office is independently owned and operated. Listing information is deemed reliable but not guaranteed accurate.