
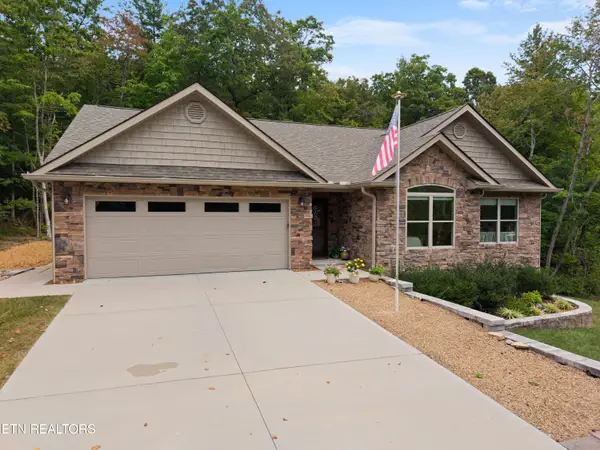
35 Hawthorn Loop, Crossville, TN 38555
Local realty services provided by:CENTURY 21 Legacy
35 Hawthorn Loop,Crossville, TN 38555
$434,900
- 2 Beds
- 2 Baths
- 1,800 sq. ft.
- Single family
- Active
Listed by: diane hicks
Office: pioneer realty, inc.
MLS#:1348861
Source:TN_KAAR
Price summary
- Price:$434,900
- Price per sq. ft.:$241.61
- Monthly HOA dues:$45.25
About this home
Well-Kept Home in The Gardens RV Community. Featuring approx 1000 square feet of garage space for your motor home and/or vehicles along with a loft area in the garage for storage and an extra refrigerator, 2 bedrooms, 2 baths, den with gas fireplace, sunroom with separate heat and air wall unit installed in 2025 and with doors from the den and the master bedroom, all appliances, granite countertops and tile backsplash in kitchen, utility room with 2 closets and washer and dryer, walkin closet and walkin tile shower in master bath with stained glass above bathroom door, crown molding, and blinds throughout the home. No carpet in the home with laminate, tile and vinyl flooring. Crawl space has been encapsulated under all the home except den and sunroom. Home also has a whole home generator, skylights in kitchen and garage, composite 12' x 6'7'' open deck on back and beautiful landscaping.
Contact an agent
Home facts
- Year built:1996
- Subdivision & Development:The Gardens Phase IV
- Listing ID #:1348861
- Added:52 day(s) ago
- Updated:September 11, 2026 at 03:19 PM
Rooms and interior
- Bedrooms:2
- Total bathrooms:2
- Full bathrooms:2
- Rooms Total:7
- Flooring:Laminate, Tile, Vinyl
- Basement:Yes
- Basement Description:Crawl Space, Crawl Space Sealed
- Living area:1,800 sq. ft.
Heating and cooling
- Cooling:Central Cooling
- Heating:Central
Structure and exterior
- Year built:1996
- Building area:1,800 sq. ft.
- Lot area:0.2 Acres
- Architectural Style:Traditional
- Construction Materials:Frame
Schools
- High school:Cumberland County
- Middle school:Pleasant Hill
- Elementary school:Pleasant Hill
Utilities
- Sewer:Public Sewer
Finances and disclosures
- Price:$434,900
- Price per sq. ft.:$241.61
Features and amenities
- Amenities:Windows - Vinyl
Parking
- Parking description:Attached, Garage Door Opener, Main Level, Off-Street Parking, RV Garage
- Garage spaces:2
New listings near 35 Hawthorn Loop
- Coming Soon
 $530,000Coming Soon3 beds 2 baths1,837 sq. ft.
140 Laswell Lane, Crossville, TN 38558
MLS# 1354936Listed by: CRYE-LEIKE BROWN REALTY - Coming Soon
 $550,000Coming Soon4 beds 4 baths4,657 sq. ft.
9391 Highway 127n, Crossville, TN 38571
MLS# 3501161Listed by: ISHAM JONES REALTY - Coming Soon
 $210,000Coming Soon2 beds 2 baths1,269 sq. ft.
124 Foxwood Drive, Crossville, TN 38571
MLS# 3149289Listed by: ISHAM JONES REALTY - Coming Soon
 $559,900Coming Soon7.77 Acres
144 Enterprise Drive, Crossville, TN 38571
MLS# 3216214Listed by: CRYE-LEIKE BROWN REALTY - Coming Soon
 $449,900Coming Soon3 beds 2 baths1,686 sq. ft.
25 Andover Lane, Crossville, TN 38558
MLS# 3243750Listed by: THE REAL ESTATE COLLECTIVE - CROSSVILLE - New
 $249,929Active3 beds 2 baths1,543 sq. ft.
980 Sharon Circle, CROSSVILLE, TN 38572
MLS# 247061Listed by: SKENDER-NEWTON REALTY - New
 $349,900Active3 beds 2 baths1,564 sq. ft.
3015 Kiki Drive, Crossville, TN 38572
MLS# 1355136Listed by: KELLER WILLIAMS REALTY COOKEVILLE - New
 $440,000Active4 beds 3 baths2,761 sq. ft.
15 Cloverdale Circle, Crossville, TN 38558
MLS# 1355120Listed by: CRYE-LEIKE BROWN REALTY - New
 $99,998Active16.6 Acres
5377 Newton Rd, Crossville, TN 38572
MLS# 1355110Listed by: UNITED REAL ESTATE SOLUTIONS - New
 $15,000Active0.31 Acres
151 Beachwood Drive, Crossville, TN 38558
MLS# 1355046Listed by: MOUNTAINEER REALTY, LLC


Protect your home and budget from life's surprises with an Assurant Home Warranty, backed by a partner that supports you through every step of homeownership. Explore Plans.
©2026 Century 21 Real Estate LLC. All rights reserved. CENTURY 21®, the CENTURY 21 Logo and C21® are service marks owned by Century 21 Real Estate LLC. Century 21 Real Estate LLC fully supports the principles of the Fair Housing Act and the Equal Opportunity Act. Each office is independently owned and operated. Listing information is deemed reliable but not guaranteed accurate.