
3533 Peavine Rd, Crossville, TN 38571
Local realty services provided by:CENTURY 21 Legacy
3533 Peavine Rd,Crossville, TN 38571
$409,900
- 2 Beds
- 2 Baths
- 1,568 sq. ft.
- Single family
- Active
Listed by: derek leistra, gina konopka
Office: better homes and garden real estate gwin realty
MLS#:1359300
Source:TN_KAAR
Price summary
- Price:$409,900
- Price per sq. ft.:$261.42
About this home
This is a prime investment opportunity for a mixed-use property ideal for medical offices, professional services, boutique retail or restaurants. Located near Fairfield Glade Resort Community, this Peavine Rd location is a primary artery for residents, golf tourists, and visitors. The existing structures provide immediate utility as an active office, rental income, or live workspace. The property sits roughly 3.5 miles from the I-40 interchange catching all major traffic headed the main Fairfield Glade entry.
Located in Cumberland County, there is no county-level commercial or residential zoning. Even within the Crossville city jurisdiction, the city codes department explicitly notes they have no ordinances specifying commercial or residential zones. Land use restrictions are instead dictated by individual private deed restrictions, HOA bylaws, or the absence thereof. Because 3533 Peavine Rd sits on a multi-acre tract directly on the main highway outside the strict resort boundaries of Fairfield Glade, a buyer has immense freedom to establish retail, office, clinic or mixed-use business without standard zoning red tape. This lack of restrictions makes this land incredibly attractive....
Contact an agent
Home facts
- Year built:1980
- Listing ID #:1359300
- Added:1 day(s) ago
- Updated:October 20, 2026 at 12:16 AM
Rooms and interior
- Bedrooms:2
- Total bathrooms:2
- Full bathrooms:2
- Rooms Total:6
- Flooring:Laminate
- Basement:Yes
- Basement Description:Crawl Space
- Living area:1,568 sq. ft.
Heating and cooling
- Heating:Electric, Forced Air
Structure and exterior
- Year built:1980
- Building area:1,568 sq. ft.
- Lot area:2.1 Acres
- Construction Materials:Frame
Schools
- High school:Stone Memorial
- Middle school:Crab Orchard
- Elementary school:Crab Orchard
Utilities
- Sewer:Septic Tank
Finances and disclosures
- Price:$409,900
- Price per sq. ft.:$261.42
Parking
- Parking description:Detached, Main Level
- Carport spaces:2
New listings near 3533 Peavine Rd
- Coming Soon
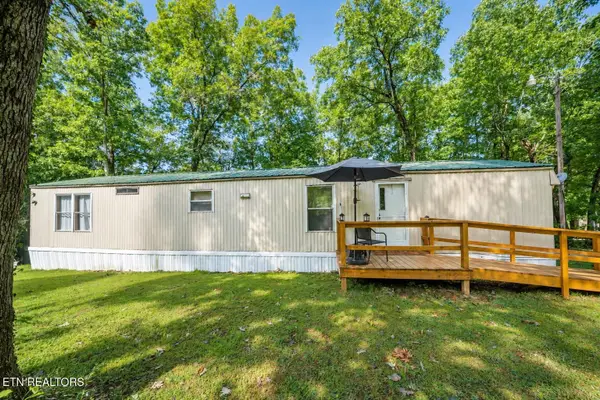 $95,000Coming Soon2 beds 1 baths896 sq. ft.
917 Nameoki Circle, Crossville, TN 38572
MLS# 3598572Listed by: ISHAM JONES REALTY - Coming Soon
 $210,000Coming Soon2 beds 2 baths1,269 sq. ft.
124 Foxwood Drive, Crossville, TN 38571
MLS# 3149289Listed by: ISHAM JONES REALTY - Coming Soon
 $559,900Coming Soon7.77 Acres
144 Enterprise Drive, Crossville, TN 38571
MLS# 3216214Listed by: CRYE-LEIKE BROWN REALTY - Coming Soon
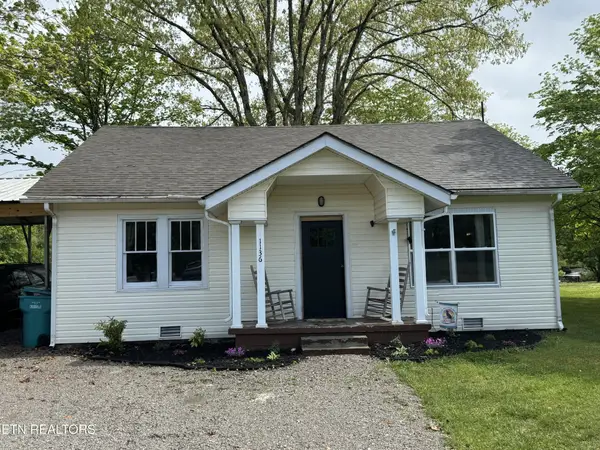 $185,000Coming Soon2 beds 1 baths1,020 sq. ft.
1136 Highway 70 E, Crossville, TN 38555
MLS# 3182952Listed by: HIGHLANDS ELITE REAL ESTATE - New
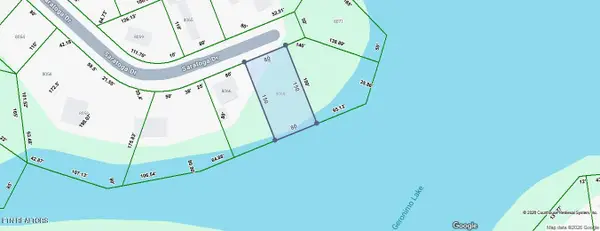 $42,900Active0.28 Acres
8068 Saratoga Drive, Crossville, TN 38572
MLS# 1359390Listed by: TRIPLE C REALTY & AUCTION, LLC - New
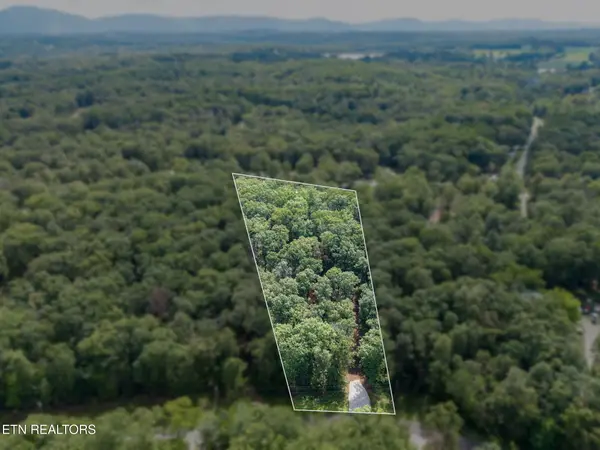 $29,999Active1.16 Acres
Killary Rd, Crossville, TN 38572
MLS# 1359379Listed by: LPT REALTY, LLC - New
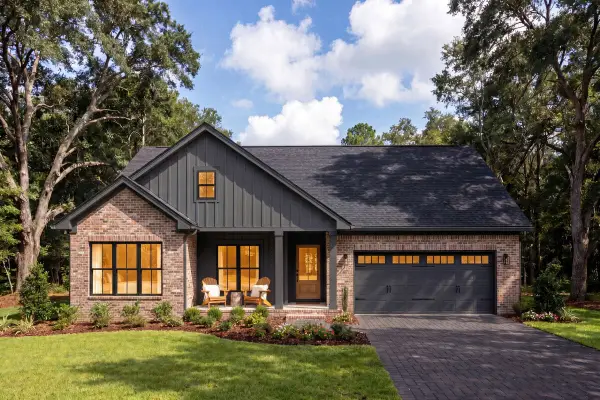 $485,000Active3 beds 2 baths1,650 sq. ft.
144 Anglewood Dr, Crossville, TN 38558
MLS# 3622499Listed by: DALTON WADE, INC - New
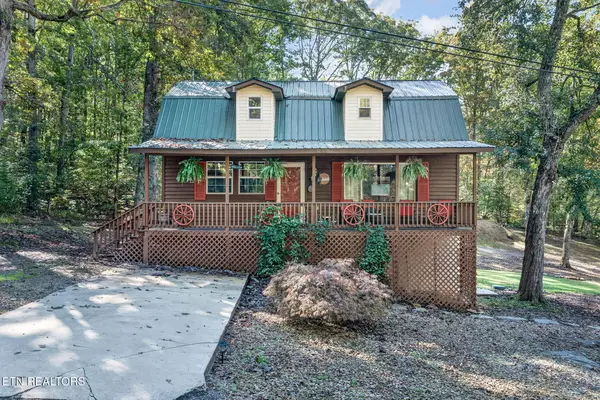 $254,580Active2 beds 3 baths1,335 sq. ft.
279 Siever Rd, Crossville, TN 38572
MLS# 1359351Listed by: RE/MAX FINEST - New
 $17,000Active0.24 Acres
70 Calderwood Circle, Crossville, TN 38558
MLS# 1359366Listed by: MOUNTAINEER REALTY, LLC - New
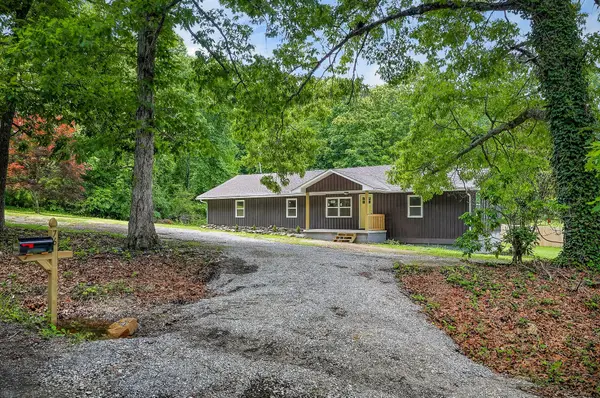 $335,000Active3 beds 2 baths1,820 sq. ft.
76 Ed Houston Road, Crossville, TN 38571
MLS# 1544801Listed by: KELLER WILLIAMS REALTY


Protect your home and budget from life's surprises with an Assurant Home Warranty, backed by a partner that supports you through every step of homeownership. Explore Plans.
©2026 Century 21 Real Estate LLC. All rights reserved. CENTURY 21®, the CENTURY 21 Logo and C21® are service marks owned by Century 21 Real Estate LLC. Century 21 Real Estate LLC fully supports the principles of the Fair Housing Act and the Equal Opportunity Act. Each office is independently owned and operated. Listing information is deemed reliable but not guaranteed accurate.