361 Creekway Drive, Crossville, TN 38555
Local realty services provided by:CENTURY 21 Legacy
361 Creekway Drive,Crossville, TN 38555
$383,000
- 4 Beds
- 3 Baths
- 2,540 sq. ft.
- Single family
- Active
Listed by: tracey barnes
Office: atlas real estate
MLS#:1355786
Source:TN_KAAR
Price summary
- Price:$383,000
- Price per sq. ft.:$150.79
About this home
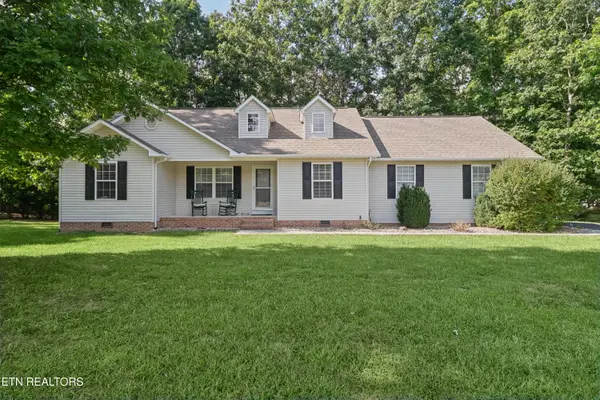
Offering approximately 2,540 sq. ft. of living space on 1.63 acres, this four-bedroom, three-bath home combines room to spread out with the convenience of city limits and sewer service. Built in 1995, the home features hardwood floors, crown molding, a gas-log fireplace, pantry, walk-in closet, walk-in shower, gas stove, and gas dryer connection. A whole-house generator provides an additional power source, and the roof was replaced in 2013.
Outdoor space adds even more versatility. The 30' x 60' fenced backyard offers room for pets, gardening, entertaining, or simply enjoying the outdoors. A Mennonite-built storage barn provides additional space for equipment, tools, or hobbies, while the RV canopy offers covered storage for an RV, boat, or other recreational equipment. A wet-weather creek borders the property and adds a natural feature to the acreage.
An attached two-car garage, generous indoor and outdoor space, multiple storage options, and city services make this property well suited for enjoying everyday living with plenty of room for hobbies and recreation.
Buyer to verify all information prior to making an offer....
Contact an agent
Home facts
- Year built:1995
- Subdivision & Development:Greenbriar Village
- Listing ID #:1355786
- Added:1 day(s) ago
- Updated:September 17, 2026 at 08:16 PM
Rooms and interior
- Bedrooms:4
- Total bathrooms:3
- Full bathrooms:3
- Flooring:Hardwood, Tile
- Basement:Yes
- Basement Description:Walkout
- Living area:2,540 sq. ft.
Heating and cooling
- Cooling:Central Cooling
- Heating:Central
Structure and exterior
- Year built:1995
- Building area:2,540 sq. ft.
- Lot area:1.63 Acres
- Architectural Style:Traditional
- Construction Materials:Block, Frame
Utilities
- Sewer:Public Sewer
Finances and disclosures
- Price:$383,000
- Price per sq. ft.:$150.79
Parking
- Parking description:Attached, Garage Door Opener, Main Level
New listings near 361 Creekway Drive
- Coming Soon
 $550,000Coming Soon4 beds 4 baths4,657 sq. ft.
9391 Highway 127n, Crossville, TN 38571
MLS# 3501161Listed by: ISHAM JONES REALTY - Coming Soon
 $210,000Coming Soon2 beds 2 baths1,269 sq. ft.
124 Foxwood Drive, Crossville, TN 38571
MLS# 3149289Listed by: ISHAM JONES REALTY - Coming Soon
 $559,900Coming Soon7.77 Acres
144 Enterprise Drive, Crossville, TN 38571
MLS# 3216214Listed by: CRYE-LEIKE BROWN REALTY - Coming Soon
 $449,900Coming Soon3 beds 2 baths1,686 sq. ft.
25 Andover Lane, Crossville, TN 38558
MLS# 3243750Listed by: THE REAL ESTATE COLLECTIVE - CROSSVILLE - New
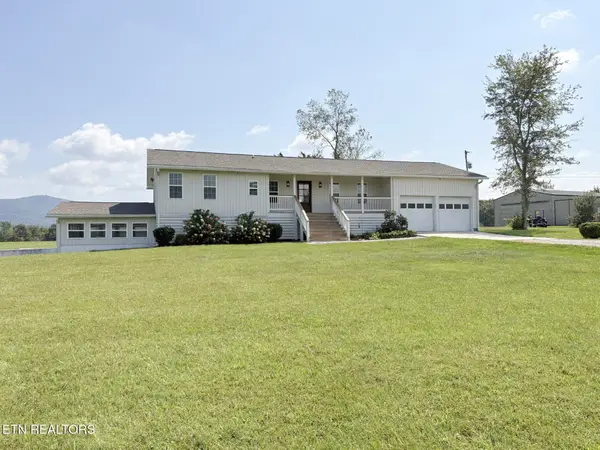
 $750,000Active3 beds 3 baths2,958 sq. ft.
226 Ike Burgess Rd, Crossville, TN 38572
MLS# 1355787Listed by: CENTURY 21 REALTY GROUP, LLC - New
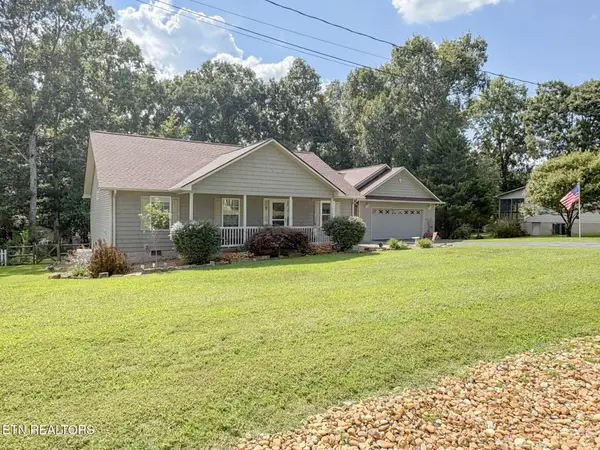 $450,000Active3 beds 2 baths2,355 sq. ft.
1133 Summerwind Drive, Crossville, TN 38571
MLS# 1355789Listed by: CENTURY 21 REALTY GROUP, LLC - New
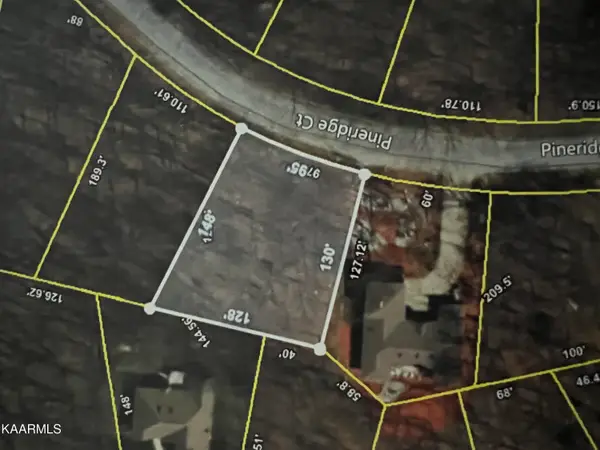 $6,000Active0.35 Acres
17 Pineridge Court, Crossville, TN 38558
MLS# 1355790Listed by: BERKSHIRE HATHAWAY HOMESERVICES SOUTHERN REALTY - New
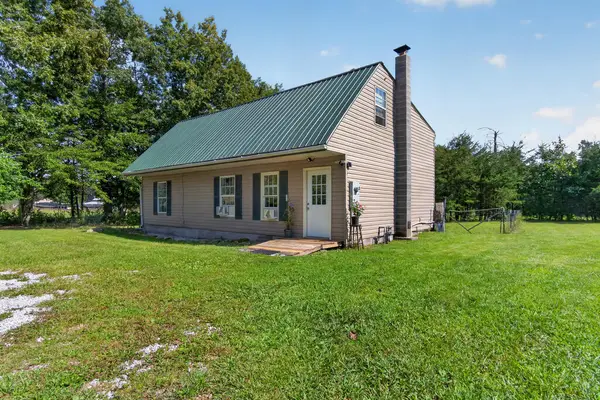 $229,900Active3 beds 2 baths1,600 sq. ft.
8622 Vandever Rd, CROSSVILLE, TN 38572
MLS# 247213Listed by: THE REAL ESTATE COLLECTIVE - Open Sat, 11am to 3pmNew
 $375,000Active3 beds 3 baths1,864 sq. ft.
37 Obed Point, Crossville, TN 38571
MLS# 1355774Listed by: MOUNTAINEER REALTY LLC


Protect your home and budget from life's surprises with an Assurant Home Warranty, backed by a partner that supports you through every step of homeownership. Explore Plans.
©2026 Century 21 Real Estate LLC. All rights reserved. CENTURY 21®, the CENTURY 21 Logo and C21® are service marks owned by Century 21 Real Estate LLC. Century 21 Real Estate LLC fully supports the principles of the Fair Housing Act and the Equal Opportunity Act. Each office is independently owned and operated. Listing information is deemed reliable but not guaranteed accurate.