
26 Camden Court, Crossville, TN 38558
Local realty services provided by:CENTURY 21 Legacy
26 Camden Court,Crossville, TN 38558
$839,000
- 3 Beds
- 4 Baths
- 2,943 sq. ft.
- Single family
- Active
Listed by: alex kondryuk
Office: the real estate firm, inc.
MLS#:1360771
Source:TN_KAAR
Price summary
- Price:$839,000
- Price per sq. ft.:$285.08
- Monthly HOA dues:$137
About this home
Beautiful 3 Car Garage Home going up in Sought after Landcaster subdivision in Fairfield Glades. This Home will be complete and ready to move in, end of December 2026. Come choose your Finishes for a custom Home experience at a spec Home Price.
Contact an agent
Home facts
- Year built:2026
- Subdivision & Development:Lancaster
- Listing ID #:1360771
- Added:1 day(s) ago
- Updated:November 02, 2026 at 12:09 AM
Rooms and interior
- Bedrooms:3
- Total bathrooms:4
- Full bathrooms:3
- Half bathrooms:1
- Rooms Total:12
- Flooring:Tile
- Basement:Yes
- Living area:2,943 sq. ft.
Heating and cooling
- Cooling:Central Cooling
- Heating:Electric, Heat Pump
Structure and exterior
- Year built:2026
- Building area:2,943 sq. ft.
- Lot area:0.25 Acres
- Lot Features:Wooded
- Architectural Style:A-Frame, Contemporary, Traditional
- Construction Materials:Block, Brick
Schools
- High school:Stone Memorial
- Middle school:Crab Orchard
- Elementary school:Crab Orchard
Utilities
- Sewer:Public Sewer
Finances and disclosures
- Price:$839,000
- Price per sq. ft.:$285.08
Features and amenities
- Amenities:Windows - Vinyl
Parking
- Parking description:Main Level
- Garage spaces:3
New listings near 26 Camden Court
- Coming Soon
 $210,000Coming Soon2 beds 2 baths1,269 sq. ft.
124 Foxwood Drive, Crossville, TN 38571
MLS# 3149289Listed by: ISHAM JONES REALTY - Coming Soon
 $559,900Coming Soon7.77 Acres
144 Enterprise Drive, Crossville, TN 38571
MLS# 3216214Listed by: CRYE-LEIKE BROWN REALTY - New
 $217,700Active19.67 Acres
Lot 27 Freedom Ridge Ln, CROSSVILLE, TN 38572
MLS# 248178Listed by: FIRST REALTY COMPANY - New
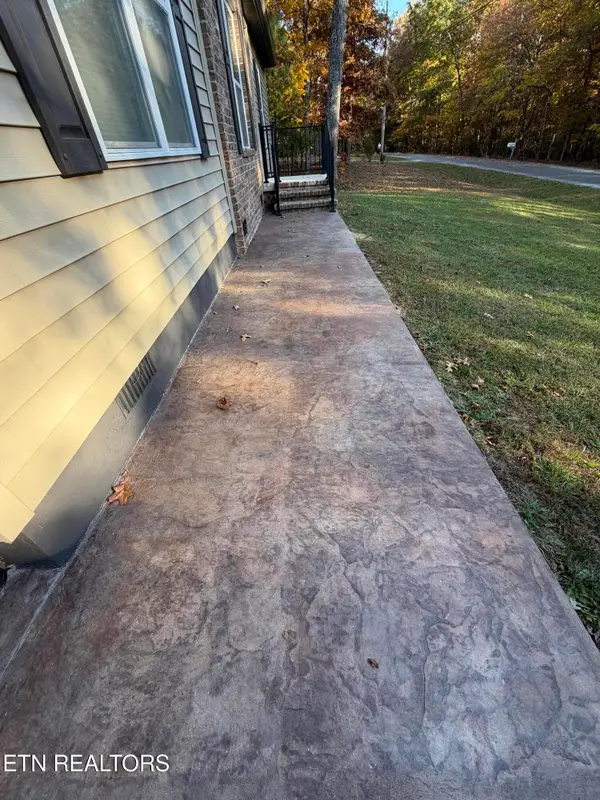 $354,900Active3 beds 2 baths1,471 sq. ft.
3029 Oklahoma Drive, Crossville, TN 38572
MLS# 1360761Listed by: TRIPLE C REALTY & AUCTION, LLC - New
 $359,900Active3 beds 2 baths2,704 sq. ft.
186 Stone Drive, Crossville, TN 38555
MLS# 1360744Listed by: KELLER WILLIAMS REALTY - New
 $325,000Active3 beds 2 baths1,910 sq. ft.
55 Sunset Lane, Crossville, TN 38555
MLS# 1360741Listed by: 1 SOURCE REALTY PROS - New
 $259,500Active3 beds 2 baths1,256 sq. ft.
123 Chelsea Drive, Crossville, TN 38555
MLS# 1360716Listed by: THE REAL ESTATE COLLECTIVE - New
 $967,400Active3 beds 4 baths2,903 sq. ft.
232 Forest Hill Drive, Crossville, TN 38558
MLS# 1360702Listed by: ZURICH HOMES REALTY, INC. - New
 $18,500Active0.28 Acres
26 Chelteham Lane, Crossville, TN 38558
MLS# 1360698Listed by: WEICHERT REALTORS THE WEBB AGE - New
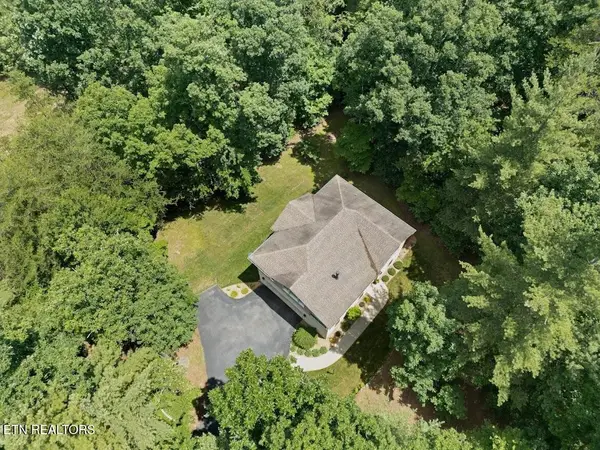 Active1 beds 2 baths1,636 sq. ft.
618 Katherine Drive, Crossville, TN 38555
MLS# 3629843Listed by: CRYE-LEIKE BROWN REALTY


Protect your home and budget from life's surprises with an Assurant Home Warranty, backed by a partner that supports you through every step of homeownership. Explore Plans.
©2026 Century 21 Real Estate LLC. All rights reserved. CENTURY 21®, the CENTURY 21 Logo and C21® are service marks owned by Century 21 Real Estate LLC. Century 21 Real Estate LLC fully supports the principles of the Fair Housing Act and the Equal Opportunity Act. Each office is independently owned and operated. Listing information is deemed reliable but not guaranteed accurate.