
45 Markham Terrace, Crossville, TN 38558
Local realty services provided by:CENTURY 21 Legacy
45 Markham Terrace,Crossville, TN 38558
$650,000
- 3 Beds
- 3 Baths
- 2,113 sq. ft.
- Single family
- Active
Listed by: renae voda, gloria ann exum
Office: exp realty, llc.
MLS#:1346411
Source:TN_KAAR
Price summary
- Price:$650,000
- Price per sq. ft.:$307.62
- Monthly HOA dues:$137
About this home
Perched above the clear waters of Lake Dartmoor at more than 2,000 feet above sea level, this custom-built lakefront home offers a perspective few waterfront homes can match--elevated views, exceptional privacy, and a peaceful connection to the natural beauty that defines Tennessee lake living.
Situated on approximately 92 feet of shoreline with a private dock, the property overlooks one of Fairfield Glade's premier recreational lakes, offering boating, fishing, swimming, a full-service marina, sandy beach, and year-round enjoyment. Mature hardwoods and evergreens frame picturesque lake views while creating a tranquil setting filled with wildlife and songbirds throughout the seasons.
Built with durable 2x6 exterior wall construction and natural cedar siding, this thoughtfully designed home reflects quality craftsmanship and pride of ownership. The western-facing exterior has been recently painted and is protected by premium LeafGuard gutters with a transferable lifetime warranty.
More than 500 square feet of wraparound decking extends the living space outdoors, creating the perfect setting for morning coffee, entertaining friends, or simply enjoying peaceful sunsets overlooking Lake Dartmoor.
Inside, more than 2,100 square feet of charming comfortable one-level living is filled with natural light from expansive windows and skylights designed to capture the surrounding scenery.
The spacious great room showcases newly installed hardwood flooring, vaulted ceilings, skylights, and an impressive Crab Orchard sandstone fireplace with vented gas insert. A large picture window frames the lake while direct deck access creates a seamless connection between indoor and outdoor living.
The kitchen blends functionality with thoughtful updates including Corian countertops, a Blanco Silgranit sink, durable tile-look luxury vinyl plank flooring, quality engineered oak cabinetry with updated hardware, an LG dual-fuel range, newer LG dishwasher, and a top-of-the-line GoGreen whole-house water filtration system. The adjoining breakfast area offers deck access and a front-row seat to the abundant birdlife that frequents the property.
Conveniently located off the oversized 2.5-car garage, the combination utility room, mudroom, and half bath features waterproof luxury vinyl plank flooring, abundant cabinetry, a commercial-grade Maytag washer and dryer, utility sink, and pocket door for added privacy.
The spacious primary suite offers private deck access along with dual vanities, a jetted soaking tub, separate shower, linen storage, and abundant natural light from oversized windows and a skylight. Two additional bedrooms and a full guest bath provide comfortable accommodations for family and guests.
The oversized garage provides generous storage and features a durable polyaspartic floor coating for lasting beauty and easy maintenance.
Beneath the home, the remarkable walk-in lower level offers exceptional flexibility rarely found in homes of this size. Ideal for workshop space, hobbies, or abundant storage, it also presents exciting possibilities for future expansion or a walkout lower level.
Designed to complement its natural surroundings, the property features very low-maintenance landscaping, mature hardwoods, and natural stone hardscaping that create an inviting setting with minimal upkeep. Enjoy a pleasant walk on a gently meandering stone walkway through the Tennessee all-natural low maintenance landscape that will save time and money. Then arrive at your well-constructed dock, designed to tie up a pontoon boat, or take a swim in clear, clean, deep-water Lake Dartmoor....
Contact an agent
Home facts
- Year built:1990
- Subdivision & Development:North Hampton
- Listing ID #:1346411
- Added:75 day(s) ago
- Updated:September 11, 2026 at 03:19 PM
Rooms and interior
- Bedrooms:3
- Total bathrooms:3
- Full bathrooms:2
- Half bathrooms:1
- Rooms Total:8
- Flooring:Carpet, Hardwood, Tile
- Basement:Yes
- Basement Description:Crawl Space, Crawl Space Sealed, Walkout
- Living area:2,113 sq. ft.
Heating and cooling
- Cooling:Central Cooling
- Heating:Central, Electric, Heat Pump, Propane
Structure and exterior
- Year built:1990
- Building area:2,113 sq. ft.
- Lot area:0.42 Acres
- Lot Features:Wooded
- Architectural Style:Traditional
- Construction Materials:Cedar, Frame, Stone
Utilities
- Sewer:Public Sewer
Finances and disclosures
- Price:$650,000
- Price per sq. ft.:$307.62
Parking
- Parking description:Attached, Garage Door Opener, Main Level
- Garage spaces:2
New listings near 45 Markham Terrace
- Coming Soon
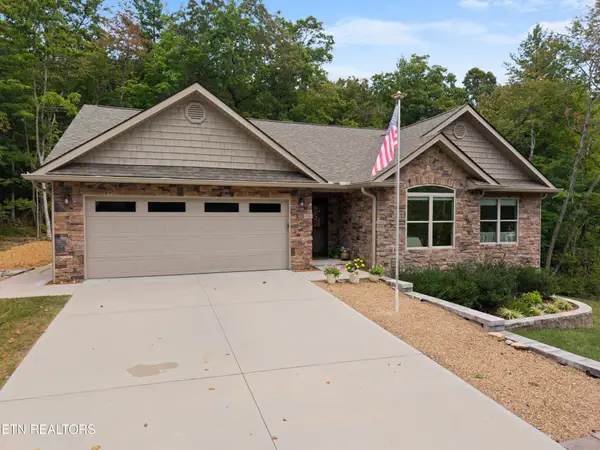 $530,000Coming Soon3 beds 2 baths1,837 sq. ft.
140 Laswell Lane, Crossville, TN 38558
MLS# 3545456Listed by: CRYE-LEIKE BROWN REALTY - Coming Soon
 $550,000Coming Soon4 beds 4 baths4,657 sq. ft.
9391 Highway 127n, Crossville, TN 38571
MLS# 3501161Listed by: ISHAM JONES REALTY - Coming Soon
 $210,000Coming Soon2 beds 2 baths1,269 sq. ft.
124 Foxwood Drive, Crossville, TN 38571
MLS# 3149289Listed by: ISHAM JONES REALTY - Coming Soon
 $559,900Coming Soon7.77 Acres
144 Enterprise Drive, Crossville, TN 38571
MLS# 3216214Listed by: CRYE-LEIKE BROWN REALTY - Coming Soon
 $449,900Coming Soon3 beds 2 baths1,686 sq. ft.
25 Andover Lane, Crossville, TN 38558
MLS# 3243750Listed by: THE REAL ESTATE COLLECTIVE - CROSSVILLE - New
 $595,000Active2 beds 2 baths2,127 sq. ft.
16 Needham Terrace, Crossville, TN 38558
MLS# 1355356Listed by: BETTER HOMES AND GARDEN REAL ESTATE GWIN REALTY - New
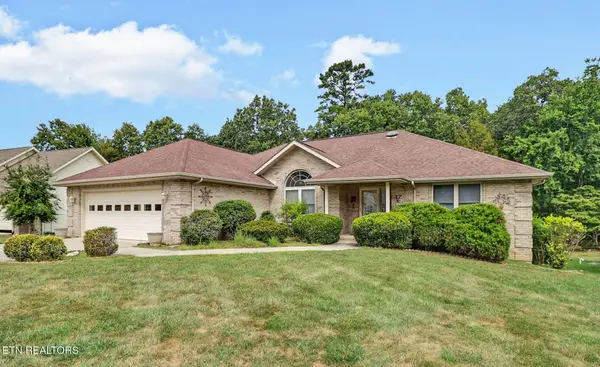 $357,000Active3 beds 2 baths2,328 sq. ft.
26 Brooks Lane, Crossville, TN 38558
MLS# 1355261Listed by: ATLAS REAL ESTATE  $129,900Active1.14 Acres
L 77, 78 Marie Lane, CROSSVILLE, TN 38555
MLS# 244989Listed by: RE/MAX FINEST- New
 $440,000Active3 beds 4 baths1,600 sq. ft.
42 Staley Way, Crossville, TN 38555
MLS# 1355188Listed by: ATLAS REAL ESTATE - New
 $249,929Active3 beds 2 baths1,543 sq. ft.
980 Sharon Circle, Crossville, TN 38572
MLS# 1355146Listed by: SKENDER-NEWTON REALTY


Protect your home and budget from life's surprises with an Assurant Home Warranty, backed by a partner that supports you through every step of homeownership. Explore Plans.
©2026 Century 21 Real Estate LLC. All rights reserved. CENTURY 21®, the CENTURY 21 Logo and C21® are service marks owned by Century 21 Real Estate LLC. Century 21 Real Estate LLC fully supports the principles of the Fair Housing Act and the Equal Opportunity Act. Each office is independently owned and operated. Listing information is deemed reliable but not guaranteed accurate.