
51 Crossbow Circle, Crossville, TN 38555
Local realty services provided by:CENTURY 21 Legacy
51 Crossbow Circle,Crossville, TN 38555
$284,900
- 3 Beds
- 2 Baths
- 1,406 sq. ft.
- Single family
- Active
Listed by: keith mccoy, kamille mccoy
Office: cumberland mountain realty
MLS#:1355364
Source:TN_KAAR
Price summary
- Price:$284,900
- Price per sq. ft.:$202.63
About this home
Welcome to this charming 1,406 sq. ft., 3-bedroom, 2-bath home situated on a beautiful 1.06-acre cul-de-sac lot with Spring Branch Creek adding a peaceful, scenic touch to the property. The spacious yard offers plenty of room to enjoy the outdoors, garden, entertain, or simply relax and take in the privacy this setting provides. Inside, the home features warm wood flooring throughout the living room and hallway, along with a large laundry/pantry area complete with washer and dryer for added convenience. The 12x16 covered back porch provides the perfect spot for enjoying your morning coffee or relaxing in the evenings while overlooking the yard. A paved driveway leads to the home, and the tall crawl space includes a concrete-floored storage area with plenty of room for tools, lawn equipment, and a mower. Recent improvements include a new roof installed in May 2024 and a Trane HVAC system installed in 2020. Conveniently located less than 4 miles from downtown Crossville, this property offers the ideal combination of privacy, usable acreage, creekside charm, and easy access to town. Come see all this special property has to offer!...
Contact an agent
Home facts
- Year built:1997
- Subdivision & Development:Sherwood Farms
- Listing ID #:1355364
- Added:1 day(s) ago
- Updated:September 13, 2026 at 10:19 PM
Rooms and interior
- Bedrooms:3
- Total bathrooms:2
- Full bathrooms:2
- Rooms Total:7
- Flooring:Carpet, Hardwood, Laminate
- Basement:Yes
- Basement Description:Crawl Space
- Living area:1,406 sq. ft.
Heating and cooling
- Cooling:Central Cooling
- Heating:Central
Structure and exterior
- Year built:1997
- Building area:1,406 sq. ft.
- Lot area:1.06 Acres
- Lot Features:Creek, Cul-De-Sac, Wooded
- Architectural Style:Traditional
- Construction Materials:Block, Stone, Stucco
Utilities
- Sewer:Septic Tank
Finances and disclosures
- Price:$284,900
- Price per sq. ft.:$202.63
Parking
- Parking description:Garage Door Opener, Main Level
- Garage spaces:2
New listings near 51 Crossbow Circle
- Coming Soon
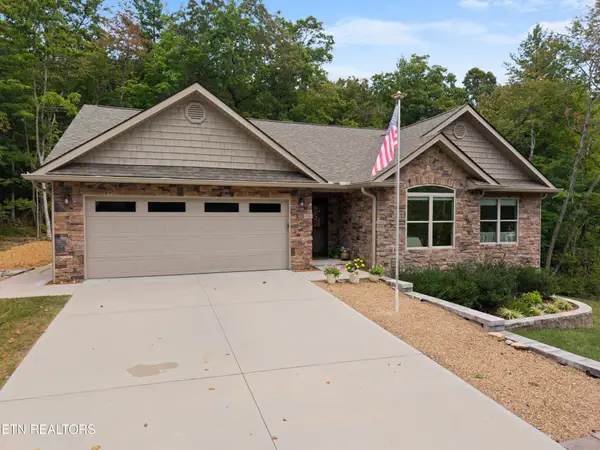 $530,000Coming Soon3 beds 2 baths1,837 sq. ft.
140 Laswell Lane, Crossville, TN 38558
MLS# 3545456Listed by: CRYE-LEIKE BROWN REALTY - Coming Soon
 $550,000Coming Soon4 beds 4 baths4,657 sq. ft.
9391 Highway 127n, Crossville, TN 38571
MLS# 3501161Listed by: ISHAM JONES REALTY - Coming Soon
 $210,000Coming Soon2 beds 2 baths1,269 sq. ft.
124 Foxwood Drive, Crossville, TN 38571
MLS# 3149289Listed by: ISHAM JONES REALTY - Coming Soon
 $559,900Coming Soon7.77 Acres
144 Enterprise Drive, Crossville, TN 38571
MLS# 3216214Listed by: CRYE-LEIKE BROWN REALTY - Coming Soon
 $449,900Coming Soon3 beds 2 baths1,686 sq. ft.
25 Andover Lane, Crossville, TN 38558
MLS# 3243750Listed by: THE REAL ESTATE COLLECTIVE - CROSSVILLE - New
 $595,000Active2 beds 2 baths2,127 sq. ft.
16 Needham Terrace, Crossville, TN 38558
MLS# 1355356Listed by: BETTER HOMES AND GARDEN REAL ESTATE GWIN REALTY - New
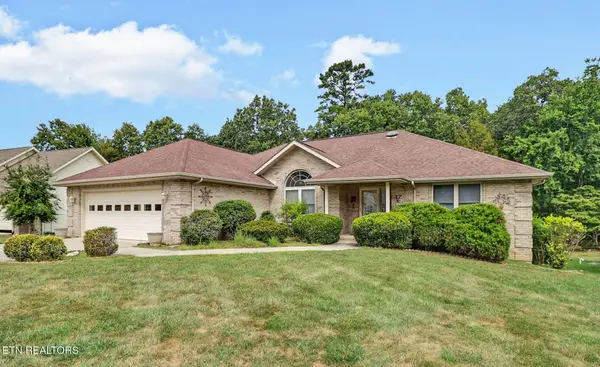 $357,000Active3 beds 2 baths2,328 sq. ft.
26 Brooks Lane, Crossville, TN 38558
MLS# 1355261Listed by: ATLAS REAL ESTATE  $129,900Active1.14 Acres
L 77, 78 Marie Lane, CROSSVILLE, TN 38555
MLS# 244989Listed by: RE/MAX FINEST- New
 $440,000Active3 beds 4 baths1,600 sq. ft.
42 Staley Way, Crossville, TN 38555
MLS# 1355188Listed by: ATLAS REAL ESTATE


Protect your home and budget from life's surprises with an Assurant Home Warranty, backed by a partner that supports you through every step of homeownership. Explore Plans.
©2026 Century 21 Real Estate LLC. All rights reserved. CENTURY 21®, the CENTURY 21 Logo and C21® are service marks owned by Century 21 Real Estate LLC. Century 21 Real Estate LLC fully supports the principles of the Fair Housing Act and the Equal Opportunity Act. Each office is independently owned and operated. Listing information is deemed reliable but not guaranteed accurate.