66 Bingham Terrace, Crossville, TN 38558
Local realty services provided by:CENTURY 21 Legacy
66 Bingham Terrace,Fairfield Glade, TN 38558
$550,000
- 3 Beds
- 2 Baths
- 1,892 sq. ft.
- Single family
- Active
Listed by: karen bertram
Office: blue beagle properties
MLS#:1360412
Source:TN_KAAR
Price summary
- Price:$550,000
- Price per sq. ft.:$290.7
- Monthly HOA dues:$140
About this home
NEW CONSTRUCTION: QUALITY, COMFORT & STYLE IN FAIRFIELD GLADE!
Live Your Best Life! Discover the perfect blend of quality craftsmanship, thoughtful design, and everyday comfort in this beautifully appointed new construction home, tucked away on a private, wooded cul-de-sac-- with only 2 other homes.
Step inside to an inviting, open floor plan featuring beautiful hardwood and tile flooring, upscale finishes, and an abundance of natural light. The heart of the home is a stunning island kitchen, complete with elegant quartz countertops, premium KitchenAid appliances, and a generous walk-in pantry offering exceptional storage and convenience.
The desirable split-bedroom design provides privacy for owners and guests alike, while the primary suite features a beautifully tiled walk-in shower and a relaxing retreat at the end of the day.
Enjoy peaceful mornings and comfortable evenings on the screened porch, perfect for relaxing or entertaining. An oversized, 28x24 turned two-car garage adds both curb appeal and generous space for vehicles, storage, and hobbies.
Quality construction, upscale finishes, and a peaceful setting in surrounded by nature make this a Special new home one you'll want to see in person. Construction nearing completion. Anticipated completed date: 12-1-26.. Home for Christmas! Taxes reflect ''Lot Only''...
Contact an agent
Home facts
- Year built:2026
- Subdivision & Development:North Hampton
- Listing ID #:1360412
- Added:1 day(s) ago
- Updated:October 29, 2026 at 11:22 AM
Rooms and interior
- Bedrooms:3
- Total bathrooms:2
- Full bathrooms:2
- Rooms Total:8
- Flooring:Hardwood, Tile
- Basement:Yes
- Basement Description:Crawl Space, Walkout
- Living area:1,892 sq. ft.
Heating and cooling
- Cooling:Central Cooling
- Heating:Central, Electric
Structure and exterior
- Year built:2026
- Building area:1,892 sq. ft.
- Lot area:0.38 Acres
- Lot Features:Cul-De-Sac, Wooded
- Architectural Style:Traditional
- Construction Materials:Brick, Frame, Stone
Utilities
- Sewer:Public Sewer
Finances and disclosures
- Price:$550,000
- Price per sq. ft.:$290.7
Parking
- Parking description:Garage Door Opener, Main Level
- Garage spaces:2
New listings near 66 Bingham Terrace
- Coming Soon
 $460,000Coming Soon3 beds 2 baths2,700 sq. ft.
139 S Sycamore Lane, Crossville, TN 38572
MLS# 3611123Listed by: FATHOM REALTY TN LLC - Coming Soon
 $210,000Coming Soon2 beds 2 baths1,269 sq. ft.
124 Foxwood Drive, Crossville, TN 38571
MLS# 3149289Listed by: ISHAM JONES REALTY - Coming Soon
 $559,900Coming Soon7.77 Acres
144 Enterprise Drive, Crossville, TN 38571
MLS# 3216214Listed by: CRYE-LEIKE BROWN REALTY - New
 $349,000Active3 beds 2 baths2,008 sq. ft.
542 Laurel Rd, Crossville, TN 38555
MLS# 1360405Listed by: UNITED REAL ESTATE SOLUTIONS - New
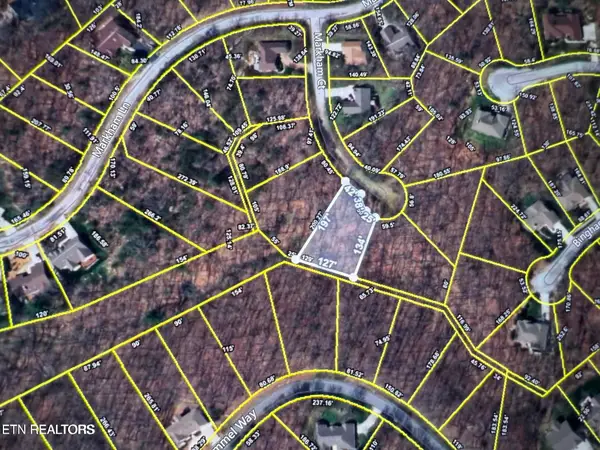 $16,000Active0.41 Acres
18 Markham Court, Crossville, TN 38558
MLS# 1360400Listed by: MONARCH REALTY GROUP 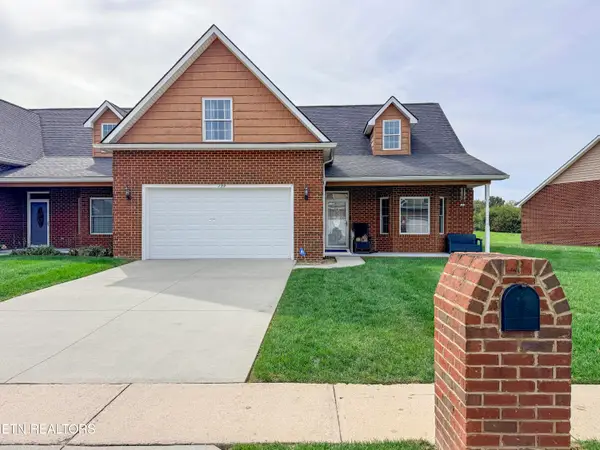
 $294,500Active3 beds 3 baths1,905 sq. ft.
139 Genesis Ave, Crossville, TN 38571
MLS# 1358389Listed by: CENTURY 21 REALTY GROUP, LLC- New
 $14,500Active0.26 Acres
1005 Katta Trace, Crossville, TN 38572
MLS# 1360301Listed by: TRIPLE C REALTY & AUCTION, LLC - New
 $785,000Active3 beds 4 baths3,465 sq. ft.
9521 Cherokee Tr, Crossville, TN 38572
MLS# 1360302Listed by: BERKSHIRE HATHAWAY HOMESERVICES SOUTHERN REALTY - New
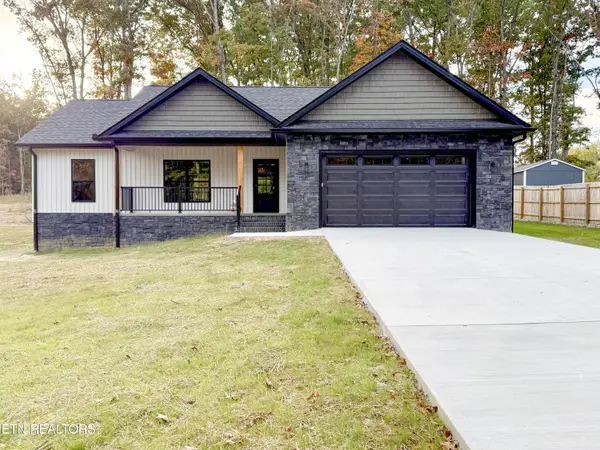 $399,900Active3 beds 2 baths1,540 sq. ft.
104 Peachtree Drive, Crossville, TN 38555
MLS# 1360316Listed by: CENTURY 21 REALTY GROUP, LLC - New
 $295,000Active3 beds 3 baths1,456 sq. ft.
74 Lakeshore Court #82, Crossville, TN 38558
MLS# 1360327Listed by: BETTER HOMES AND GARDEN REAL ESTATE GWIN REALTY


Protect your home and budget from life's surprises with an Assurant Home Warranty, backed by a partner that supports you through every step of homeownership. Explore Plans.
©2026 Century 21 Real Estate LLC. All rights reserved. CENTURY 21®, the CENTURY 21 Logo and C21® are service marks owned by Century 21 Real Estate LLC. Century 21 Real Estate LLC fully supports the principles of the Fair Housing Act and the Equal Opportunity Act. Each office is independently owned and operated. Listing information is deemed reliable but not guaranteed accurate.