68 Bolin Rd, Crossville, TN 38572
Local realty services provided by:CENTURY 21 Professional Group
Listed by: alisha majercik
Office: dalton wade, inc.
MLS#:244723
Source:TN_UCAR
Price summary
- Price:$435,000
- Price per sq. ft.:$278.85
About this home
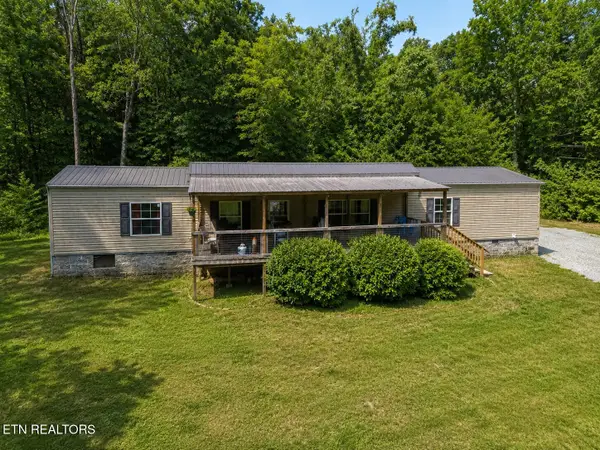
If you are looking for a most serene setting than welcome to your brand-new modern home with an amazing country setting. This home boasts an open floor plan with a contemporary design. Luxury vinyl plank throughout the home, vaulted ceiling in the living room, dining, and kitchen area to make it feel so spacious. Primary room with en-suite and dual vanity, that leads into a generously sized walk-in closet. With the split floor plan there are two more great size rooms and guest bathroom with dual vanity as well. As you make your way out back to have coffee or perhaps dinner on your deck for sunset the views that just don't end. Conveniently located to Lanatana, 15 min to Lake Tansi, 25 mins to Main st downtown Crossville. 1 yr Builder's Warranty". **One or more photos have been virtually staged** An additional 5 acres can be purchased with it. 305 Thomas Springs rd. Owner holds an active TN real estate license.
Contact an agent
Home facts
- Year built:2026
- Subdivision & Development:None
- Listing ID #:244723
- Added:64 day(s) ago
- Updated:August 02, 2026 at 02:13 PM
Rooms and interior
- Bedrooms:3
- Total bathrooms:2
- Full bathrooms:2
- Flooring:New Floor Covering
- Kitchen Description:Dishwasher, Electric Oven, Electric Range, Microwave, Refrigerator
- Living area:1,560 sq. ft.
Heating and cooling
- Cooling:Central Air
- Heating:Central
Structure and exterior
- Roof:Metal
- Year built:2026
- Building area:1,560 sq. ft.
- Lot area:5.14 Acres
- Lot Features:Cleared, Views
- Construction Materials:Metal Siding, Stone
- Exterior Features:Concrete Driveway, Covered, Deck, Paved Driveway, Paved Streets
- Levels:1 Story
Utilities
- Water:Public
Finances and disclosures
- Price:$435,000
- Price per sq. ft.:$278.85
Features and amenities
- Appliances:Dryer, Electric Oven, Electric Range, Microwave, Refrigerator, Washer
- Laundry features:Dishwasher, Dryer, Main Level, Washer
- Amenities:Ceiling Fan(s), Garage Door Opener, New Paint, Smoke Detector, Vaulted Ceiling(s)
Parking
- Garage spaces:2
- Carport spaces:2
New listings near 68 Bolin Rd
- New
 $7,500Active0 Acres
1059 Redwing Drive, CROSSVILLE, TN 38572
MLS# 246244Listed by: FIRST REALTY COMPANY - New
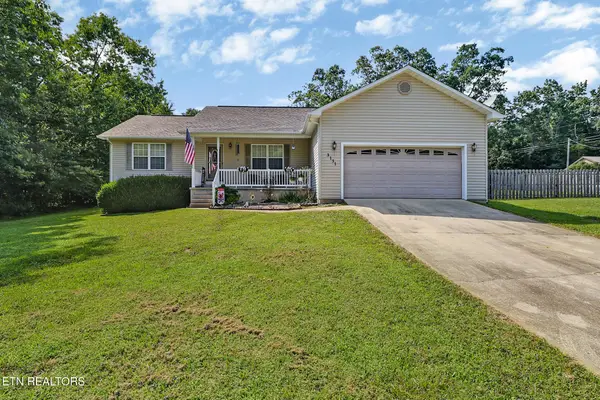 $342,000Active3 beds 2 baths1,564 sq. ft.
3131 Warpath Drive, Crossville, TN 38572
MLS# 1350371Listed by: EXIT ROCKY TOP REALTY - New
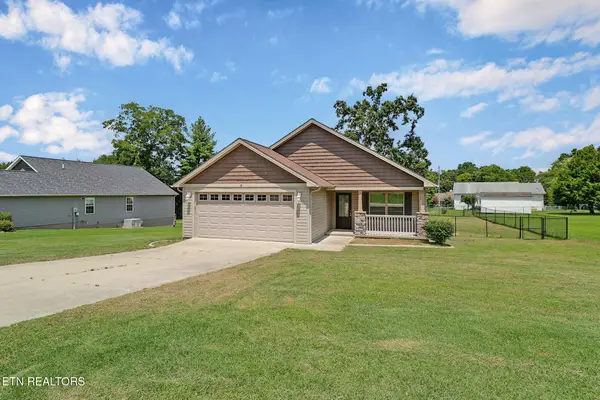 $289,000Active3 beds 2 baths1,352 sq. ft.
8 Patrick Drive, Crossville, TN 38555
MLS# 1350345Listed by: ISHAM-JONES REALTY - New
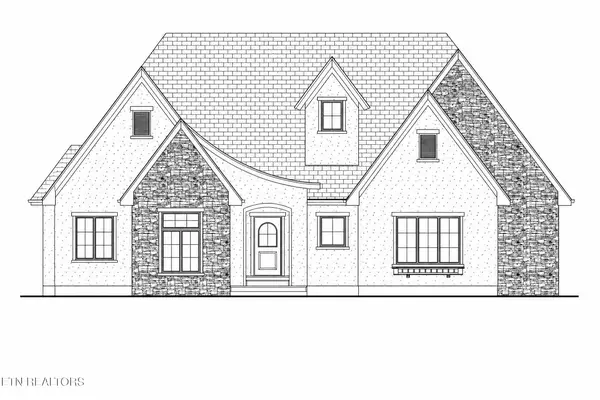 $580,000Active3 beds 2 baths1,883 sq. ft.
105 Amherst Drive, Crossville, TN 38558
MLS# 1350311Listed by: MOUNTAINEER REALTY LLC - New
 $319,900Active2 beds 2 baths1,408 sq. ft.
251 Lakewood Drive, Crossville, TN 38558
MLS# 1350273Listed by: GLADE REALTY - New
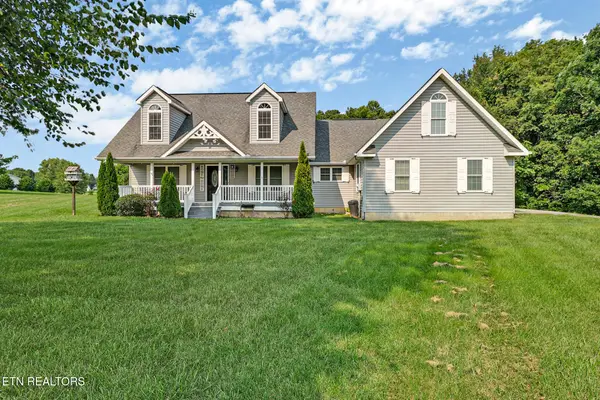
 $449,500Active3 beds 3 baths1,993 sq. ft.
246 Autumn Drive, Crossville, TN 38571
MLS# 1350283Listed by: CENTURY 21 REALTY GROUP, LLC - New
 $449,500Active3 beds 2 baths1,993 sq. ft.
246 Autumn Drive, CROSSVILLE, TN 38571
MLS# 246239Listed by: CENTURY 21 REALTY GROUP - New
 $625,000Active3 beds 2 baths2,174 sq. ft.
258 Westchester Drive, Crossville, TN 38558
MLS# 1350239Listed by: MOUNTAINEER REALTY LLC - New
 $349,900Active3 beds 2 baths1,556 sq. ft.
310 Southgate Drive, Crossville, TN 38555
MLS# 1350240Listed by: CENTURY 21 REALTY GROUP, LLC - New
 $189,500Active3 beds 2 baths1,152 sq. ft.
118 Skyline Drive, Crossville, TN 38572
MLS# 1350165Listed by: CENTURY 21 FOUNTAIN REALTY, LLC


Protect your home and budget from life's surprises with an Assurant Home Warranty, backed by a partner that supports you through every step of homeownership. Explore Plans.
©2026 Century 21 Real Estate LLC. All rights reserved. CENTURY 21®, the CENTURY 21 Logo and C21® are service marks owned by Century 21 Real Estate LLC. Century 21 Real Estate LLC fully supports the principles of the Fair Housing Act and the Equal Opportunity Act. Each office is independently owned and operated. Listing information is deemed reliable but not guaranteed accurate.