
70 Yvonne Ave, Crossville, TN 38555
Local realty services provided by:CENTURY 21 Premier
70 Yvonne Ave,Crossville, TN 38555
$285,000
- 4 Beds
- 3 Baths
- 1,400 sq. ft.
- Single family
- Active
Listed by: chris harris
Office: discover realty & auction, llc.
MLS#:3295011
Source:NASHVILLE
Price summary
- Price:$285,000
- Price per sq. ft.:$203.57
About this home
OPEN HOUSE SUNDAY AUGUST 16TH 1PM-3PM
This Home in Crossville, TN is conveniently located in town. There is a park at the end of the road, schools are nearby and convenience is within walking distance.
When you arrive at 70 Yvonne Avenue you will see a front yard well covered with shade from trees and welcoming front porch.
This home has been updated throughout to give it a more modern appearance.
Walking in to the living room you will see an open space that flows to the kitchen. The kitchen includes an island containing the sink and dishwasher with the stove thoughtfully located directly behind the island. In the kitchen, next to the backdoor you will find a half bath. You may use the back door to reach the sunroom where the washer and dryer hooks and the hot water heater are located. You then have access to the back yard through the sunroom.
Off to the right of the living room you will find the entrance to the master suite.
The master suite has a pocket door that will close off your Master bedroom, closet and bathroom from the rest of the home.
The large walk in closet give you plenty of room to store your clothing and the master bathroom is exceptional. It features a free standing tub, and a shower. The master suite is definitely an appealing part of this property
UPSTAIRS
The stairs are located near the center of the house. At the top landing you will find a large community space. The landing connects you to 3 rooms. On the far left you have a bedroom that could be used as an office with a bathroom that includes a shower.
There is a 2nd bedroom at the center and a 3rd at the far right.
Both levels are centrally heated and cooled with brand new units.
The back yard has garage/shed/storage space.
This home is ready to be enjoyed by its next owners! Come see it today
--All New Electrical
--New AC
BUYERS AGENT TO VERIFY ALL DETAILS....
Contact an agent
Home facts
- Year built:1947
- Subdivision & Development:n/a
- Listing ID #:3295011
- Added:54 day(s) ago
- Updated:September 13, 2026 at 02:34 PM
Rooms and interior
- Bedrooms:4
- Total bathrooms:3
- Full bathrooms:2
- Half bathrooms:1
- Flooring:Laminate
- Kitchen Description:Dishwasher, Refrigerator
- Basement:Yes
- Basement Description:Crawl Space
- Living area:1,400 sq. ft.
Heating and cooling
- Cooling:Central Air
- Heating:Central
- Central air:Yes
Structure and exterior
- Roof:Metal
- Year built:1947
- Building area:1,400 sq. ft.
- Lot area:0.31 Acres
- Lot Features:Level
- Construction Materials:Vinyl Siding
- Exterior Features:Porch
- Levels:2 Story
Schools
- High school:Cumberland County High School
- Middle school:Glenn Martin Elementary
- Elementary school:Glenn Martin Elementary
Utilities
- Water:Public, Water Available
- Sewer:Public Sewer
Finances and disclosures
- Price:$285,000
- Price per sq. ft.:$203.57
- Tax amount:$502
Features and amenities
- Appliances:Dishwasher, Refrigerator
Parking
- Total parking spaces:1
- Parking description:Detached
- Garage:Yes
- Garage spaces:1
 Copyright 2026 Realtracs Mls. All rights reserved. Realtracs Mls provides content displayed here (“provided content”) on an “as is” basis and makes no representations or warranties regarding the provided content, including, but not limited to those of non-infringement, timeliness, accuracy, or completeness. Individuals and companies using information presented are responsible for verification and validation of information they utilize and present to their customers and clients. Realtracs Mls will not be liable for any damage or loss resulting from use of the provided content or the products available through Portals, IDX, VOW, and/or Syndication. Recipients of this information shall not resell, redistribute, reproduce, modify, or otherwise copy any portion thereof without the expressed written consent of Realtracs Mls. NASHVILLE Member Broker: Renee Hunter
New listings near 70 Yvonne Ave
- Coming Soon
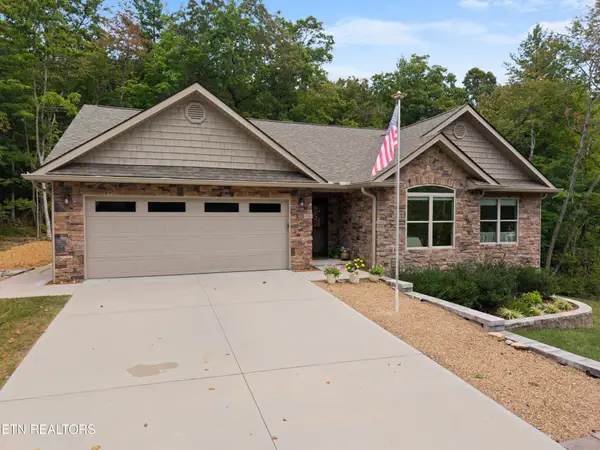 $530,000Coming Soon3 beds 2 baths1,837 sq. ft.
140 Laswell Lane, Crossville, TN 38558
MLS# 3545456Listed by: CRYE-LEIKE BROWN REALTY - Coming Soon
 $550,000Coming Soon4 beds 4 baths4,657 sq. ft.
9391 Highway 127n, Crossville, TN 38571
MLS# 3501161Listed by: ISHAM JONES REALTY - Coming Soon
 $210,000Coming Soon2 beds 2 baths1,269 sq. ft.
124 Foxwood Drive, Crossville, TN 38571
MLS# 3149289Listed by: ISHAM JONES REALTY - Coming Soon
 $559,900Coming Soon7.77 Acres
144 Enterprise Drive, Crossville, TN 38571
MLS# 3216214Listed by: CRYE-LEIKE BROWN REALTY - Coming Soon
 $449,900Coming Soon3 beds 2 baths1,686 sq. ft.
25 Andover Lane, Crossville, TN 38558
MLS# 3243750Listed by: THE REAL ESTATE COLLECTIVE - CROSSVILLE - New
 $595,000Active2 beds 2 baths2,127 sq. ft.
16 Needham Terrace, Crossville, TN 38558
MLS# 1355356Listed by: BETTER HOMES AND GARDEN REAL ESTATE GWIN REALTY - New
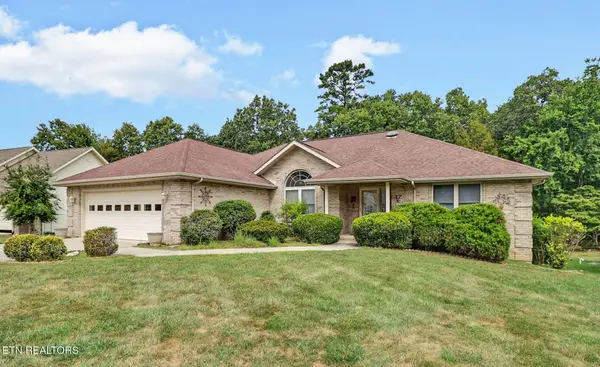 $357,000Active3 beds 2 baths2,328 sq. ft.
26 Brooks Lane, Crossville, TN 38558
MLS# 1355261Listed by: ATLAS REAL ESTATE  $129,900Active1.14 Acres
L 77, 78 Marie Lane, CROSSVILLE, TN 38555
MLS# 244989Listed by: RE/MAX FINEST- New
 $440,000Active3 beds 4 baths1,600 sq. ft.
42 Staley Way, Crossville, TN 38555
MLS# 1355188Listed by: ATLAS REAL ESTATE - New
 $249,929Active3 beds 2 baths1,543 sq. ft.
980 Sharon Circle, Crossville, TN 38572
MLS# 1355146Listed by: SKENDER-NEWTON REALTY


Protect your home and budget from life's surprises with an Assurant Home Warranty, backed by a partner that supports you through every step of homeownership. Explore Plans.
©2026 Century 21 Real Estate LLC. All rights reserved. CENTURY 21®, the CENTURY 21 Logo and C21® are service marks owned by Century 21 Real Estate LLC. Century 21 Real Estate LLC fully supports the principles of the Fair Housing Act and the Equal Opportunity Act. Each office is independently owned and operated. Listing information is deemed reliable but not guaranteed accurate.