
89 Estate Loop Tr, Crossville, TN 38555
Local realty services provided by:CENTURY 21 Legacy
89 Estate Loop Tr,Crossville, TN 38555
$585,000
- 3 Beds
- 2 Baths
- 1,725 sq. ft.
- Single family
- Active
Listed by: eddie marsh
Office: exit rocky top realty
MLS#:1357478
Source:TN_KAAR
Price summary
- Price:$585,000
- Price per sq. ft.:$339.13
About this home
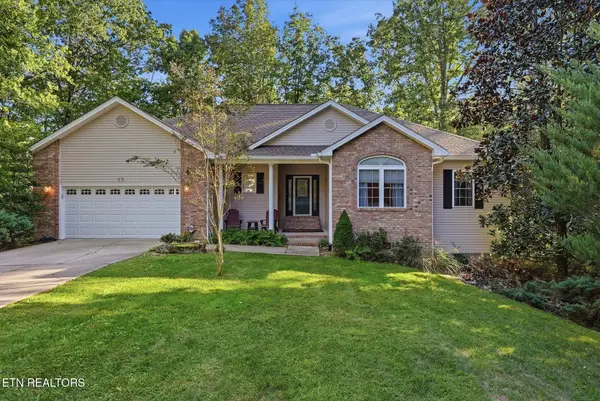
Beautiful new-construction home built in 2026, offering modern design, quality finishes, and comfortable one-level living. Conveniently located close to town while maintaining a peaceful setting, this property combines everyday convenience with the peace of country living.
The spacious interior features three bedrooms and two full bathrooms with a desirable split-bedroom floor plan that provides both privacy and functionality. The open-concept living area serves as the heart of the home, highlighted by a cozy gas fireplace and abundant natural light. The kitchen is designed for both everyday living and entertaining, featuring a electric stove/oven (with option to change to gas later as gas line is already run), ample cabinetry, generous counter space, and a dining area that flows seamlessly into the main living space.
The spacious master bedroom offers a private retreat with an oversized walk-in closet, and well-appointed en-suite bathroom. Two additional bedrooms and bathroom provide comfortable accommodations for family members or guests. A dedicated laundry room, additional storage/flex space, and an attached two-car garage enhance the home's practicality and convenience.
Enjoy outdoor living from the welcoming covered front porch or the spacious covered back patio, perfect for relaxing or entertaining. The front yard is scheduled for completion in Fall 2026, providing buyers with the benefit of a finished outdoor space. Generac transfer switch installed ready for a whole house generator, bring a full price offer and builder will include a generator, too! With new construction quality, a desirable open floor plan, gas fireplace, gas cooking, and outdoor living spaces, 89 Estate Loop Trail offers the perfect blend of comfort, style, and convenience....
Contact an agent
Home facts
- Year built:2026
- Subdivision & Development:Daddys Creek Ests
- Listing ID #:1357478
- Added:1 day(s) ago
- Updated:October 02, 2026 at 04:16 AM
Rooms and interior
- Bedrooms:3
- Total bathrooms:2
- Full bathrooms:2
- Rooms Total:9
- Flooring:Laminate
- Basement:Yes
- Basement Description:Crawl Space
- Living area:1,725 sq. ft.
Heating and cooling
- Cooling:Central Cooling
- Heating:Central, Electric
Structure and exterior
- Year built:2026
- Building area:1,725 sq. ft.
- Lot area:3.61 Acres
- Architectural Style:Contemporary, Craftsman
- Construction Materials:Block, Frame
Schools
- High school:Stone Memorial
- Middle school:Stone
- Elementary school:Crab Orchard
Utilities
- Sewer:Septic Tank
Finances and disclosures
- Price:$585,000
- Price per sq. ft.:$339.13
Parking
- Parking description:Attached, Garage Door Opener
- Garage spaces:2
New listings near 89 Estate Loop Tr
- Coming Soon
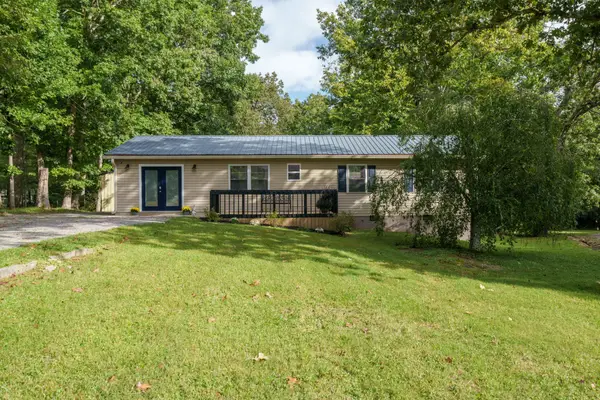 $279,900Coming Soon3 beds 3 baths1,272 sq. ft.
240 Birchwood Dr, Crossville, TN 38555
MLS# 3610159Listed by: BENCHMARK REALTY, LLC - Coming Soon
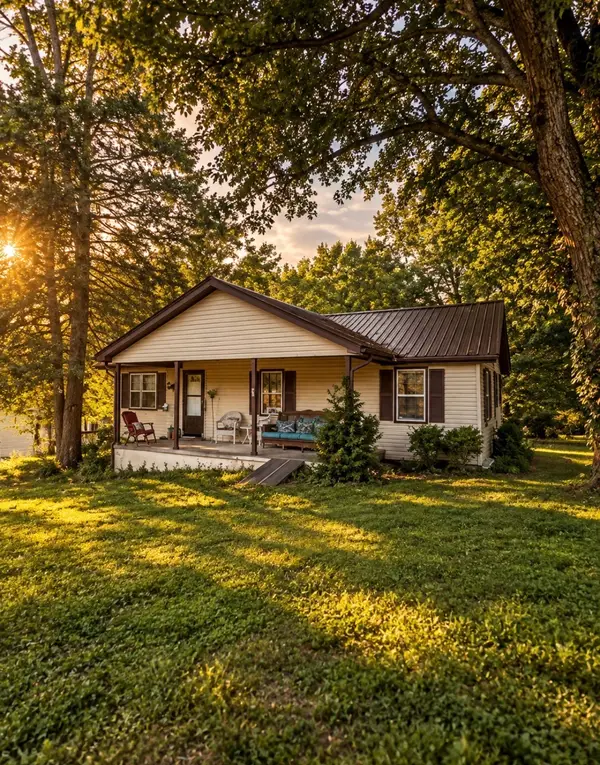 $105,000Coming Soon3 beds 1 baths984 sq. ft.
160 Ivy Ave, Crossville, TN 38555
MLS# 3603443Listed by: KELLER WILLIAMS REALTY CLARKSVILLE - Coming Soon
 $550,000Coming Soon4 beds 4 baths4,657 sq. ft.
9391 Highway 127n, Crossville, TN 38571
MLS# 3501161Listed by: ISHAM JONES REALTY - Coming Soon
 $210,000Coming Soon2 beds 2 baths1,269 sq. ft.
124 Foxwood Drive, Crossville, TN 38571
MLS# 3149289Listed by: ISHAM JONES REALTY - Coming Soon
 $559,900Coming Soon7.77 Acres
144 Enterprise Drive, Crossville, TN 38571
MLS# 3216214Listed by: CRYE-LEIKE BROWN REALTY - Coming Soon
 $185,000Coming Soon2 beds 1 baths1,020 sq. ft.
1136 Highway 70 E, Crossville, TN 38555
MLS# 3182952Listed by: HIGHLANDS ELITE REAL ESTATE - New
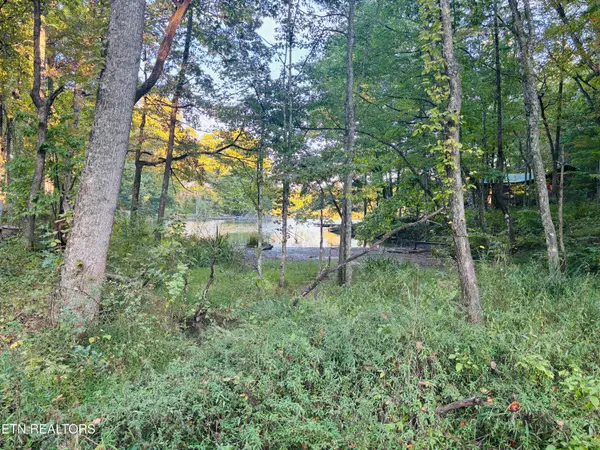 $14,998Active0.25 Acres
41 Diane Circle, Crossville, TN 38572
MLS# 1357495Listed by: UNITED REAL ESTATE SOLUTIONS - New
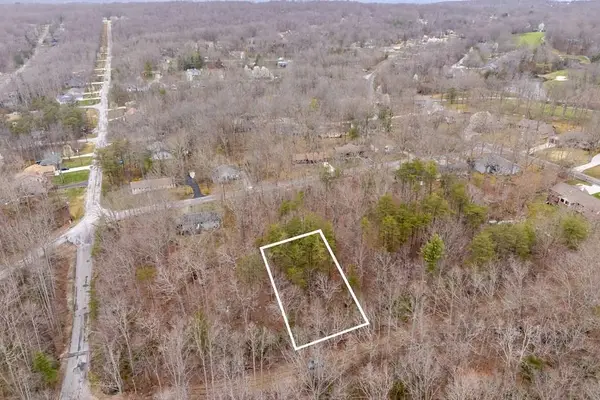 $3,000Active0.27 Acres
106 Warrington Road, CROSSVILLE, TN 38558
MLS# 247565Listed by: ELEVATE REAL ESTATE - New
 $595,000Active3 beds 4 baths2,836 sq. ft.
53 Bingham Lane, Crossville, TN 38558
MLS# 1357474Listed by: THE REAL ESTATE COLLECTIVE


Protect your home and budget from life's surprises with an Assurant Home Warranty, backed by a partner that supports you through every step of homeownership. Explore Plans.
©2026 Century 21 Real Estate LLC. All rights reserved. CENTURY 21®, the CENTURY 21 Logo and C21® are service marks owned by Century 21 Real Estate LLC. Century 21 Real Estate LLC fully supports the principles of the Fair Housing Act and the Equal Opportunity Act. Each office is independently owned and operated. Listing information is deemed reliable but not guaranteed accurate.