
2892 Dodson Gap Rd, Culleoka, TN 38451
Local realty services provided by:CENTURY 21 Premier
2892 Dodson Gap Rd,Culleoka, TN 38451
$333,000
- 3 Beds
- 2 Baths
- 1,403 sq. ft.
- Single family
- Active
Listed by: pat ford, broker, vice-pres., cse, cmrs, cpps, cren, crs, csp, gri, lrs
Office: crye-leike, inc., realtors
MLS#:3311757
Source:NASHVILLE
Price summary
- Price:$333,000
- Price per sq. ft.:$237.35
About this home
Beautiful *Southern* living only minutes from Columbia, TN. It features 1.41 acres and a newly painted interior, 3 large bedrooms, "New luxury" vinyl plank flooring throughout* From the Entry foyer you enter a Huge (19x15) great room that easily accommodates King sized furniture. There is a Formal Dining room off the kitchen. The kitchen cabinets have been recently painted. The 18x10 Master suite has a walk-in closet and more than enough room for king-sized furniture too. The other two bedrooms are 14x10. You will find a huge 20x20 Screened porch to enter from the Great room for your cook-outs and outside enjoyment. The back yard has a storm shelter and a storage building. The refrigerator stays as well as the dishwasher and range. The Great room fireplace will not stay. The roof was replaced in 2020 and the HVAC is 8-10 years. There is a current home warranty that c0vers all the appliances and the HVAC. Please give 24 hour notice to show. Thank you!
Contact an agent
Home facts
- Year built:1997
- Subdivision & Development:nONE
- Listing ID #:3311757
- Added:47 day(s) ago
- Updated:September 14, 2026 at 02:39 PM
Rooms and interior
- Bedrooms:3
- Total bathrooms:2
- Full bathrooms:2
- Flooring:Carpet
- Kitchen Description:Dishwasher
- Basement:Yes
- Basement Description:Crawl Space
- Living area:1,403 sq. ft.
Heating and cooling
- Cooling:Central Air
- Heating:Central
- Central air:Yes
Structure and exterior
- Year built:1997
- Building area:1,403 sq. ft.
- Lot area:1.41 Acres
- Construction Materials:Aluminum Siding
- Levels:1 Story
Schools
- High school:Culleoka Unit School
- Middle school:Culleoka Unit School
- Elementary school:Culleoka Unit School
Utilities
- Sewer:Private Sewer
Finances and disclosures
- Price:$333,000
- Price per sq. ft.:$237.35
- Tax amount:$879
Features and amenities
- Appliances:Dishwasher
- Amenities:High Speed Internet, Security System, Smoke Detector(s)
Parking
- Total parking spaces:2
- Garage:Yes
- Garage spaces:2
 Copyright 2026 Realtracs Mls. All rights reserved. Realtracs Mls provides content displayed here (“provided content”) on an “as is” basis and makes no representations or warranties regarding the provided content, including, but not limited to those of non-infringement, timeliness, accuracy, or completeness. Individuals and companies using information presented are responsible for verification and validation of information they utilize and present to their customers and clients. Realtracs Mls will not be liable for any damage or loss resulting from use of the provided content or the products available through Portals, IDX, VOW, and/or Syndication. Recipients of this information shall not resell, redistribute, reproduce, modify, or otherwise copy any portion thereof without the expressed written consent of Realtracs Mls. NASHVILLE Member Broker: Renee Hunter
New listings near 2892 Dodson Gap Rd
- Coming Soon
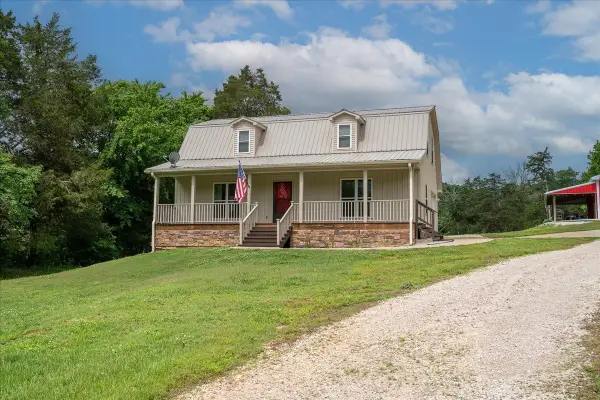 $965,000Coming Soon3 beds 2 baths2,134 sq. ft.
4380 Pulaski Hwy, Culleoka, TN 38451
MLS# 3526501Listed by: NASHVILLE REALTY GROUP - Coming Soon
 $335,000Coming Soon3 beds 2 baths1,792 sq. ft.
4365 Pulaski Hwy, Culleoka, TN 38451
MLS# 3518845Listed by: KELLER WILLIAMS REALTY NASHVILLE/FRANKLIN - New
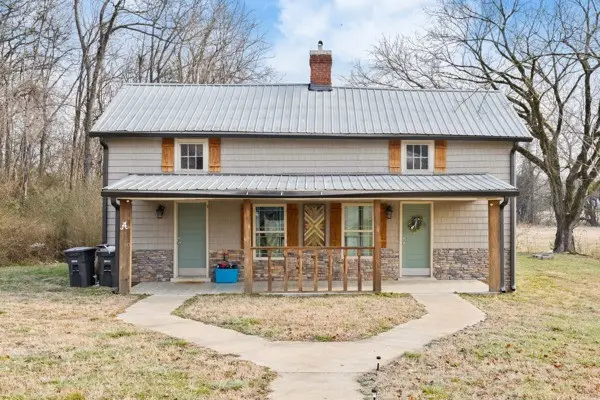 $260,000Active2 beds 2 baths1,581 sq. ft.
810 Fitzpatrick Rd, Culleoka, TN 38451
MLS# 3547807Listed by: COMPASS RE - New
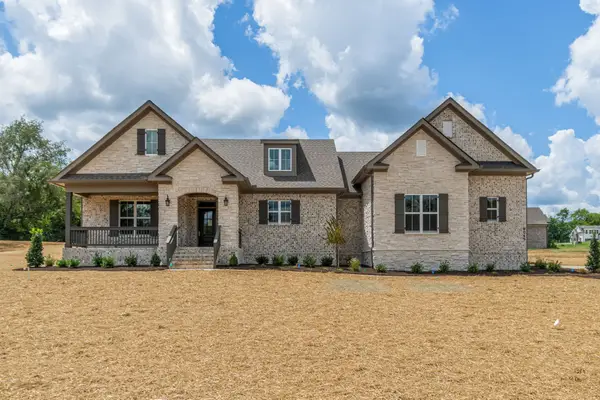 $929,000Active4 beds 5 baths3,369 sq. ft.
4049 Advocate Path, Culleoka, TN 38451
MLS# 3545013Listed by: MCEWEN GROUP - New
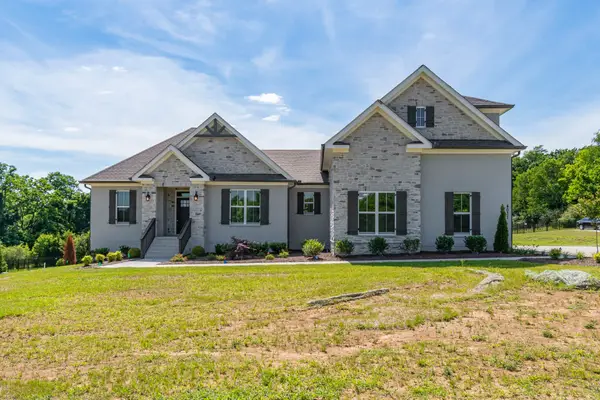 $919,900Active3 beds 4 baths3,174 sq. ft.
4037 Advocate Path, Culleoka, TN 38451
MLS# 3545015Listed by: MCEWEN GROUP - New
 $925,000Active3 beds -- baths1,830 sq. ft.
3557 Mooresville Hwy, Culleoka, TN 38451
MLS# 3528881Listed by: COMPASS 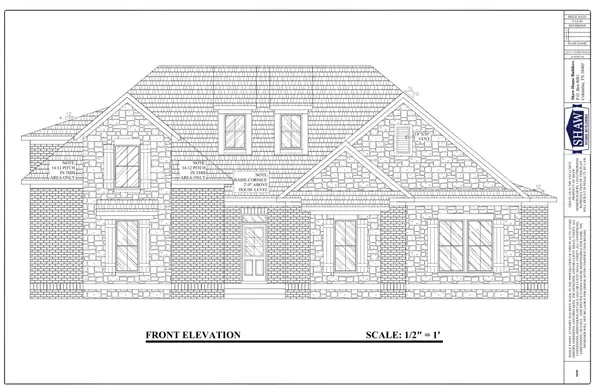 $969,900Active4 beds 4 baths3,203 sq. ft.
4054 Advocate Path, Culleoka, TN 38451
MLS# 3530673Listed by: MCEWEN GROUP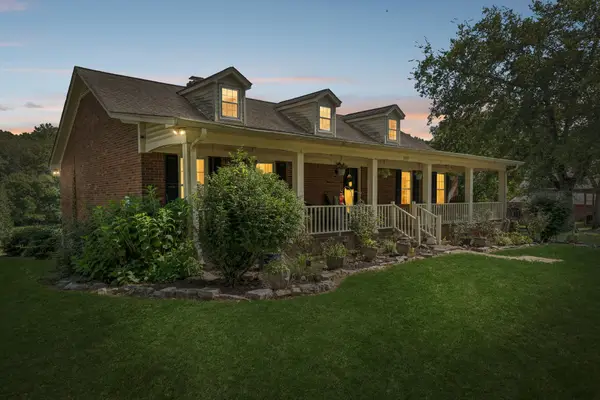 $1,339,000Active5 beds 3 baths3,500 sq. ft.
3087 Valley Creek Rd, Culleoka, TN 38451
MLS# 3528985Listed by: REALTY ONE GROUP MUSIC CITY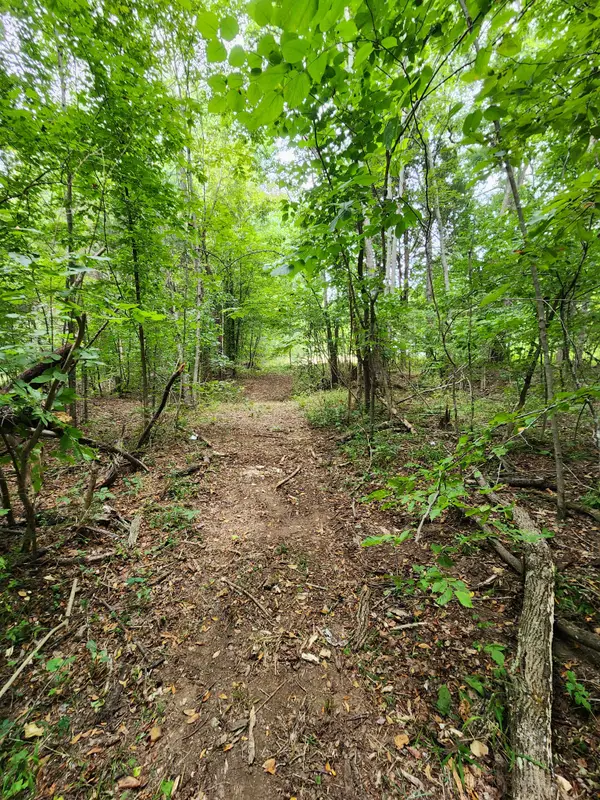 $150,000Active5.16 Acres
2754 Scribners Mill Rd, Culleoka, TN 38451
MLS# 3527756Listed by: BENCHMARK REALTY, LLC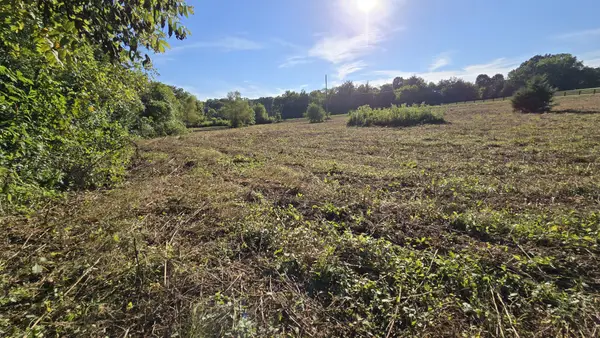 $280,000Pending-- beds -- baths
0 Baptist Church Rd, Culleoka, TN 38451
MLS# 3528008Listed by: RE/MAX ENCORE


Protect your home and budget from life's surprises with an Assurant Home Warranty, backed by a partner that supports you through every step of homeownership. Explore Plans.
©2026 Century 21 Real Estate LLC. All rights reserved. CENTURY 21®, the CENTURY 21 Logo and C21® are service marks owned by Century 21 Real Estate LLC. Century 21 Real Estate LLC fully supports the principles of the Fair Housing Act and the Equal Opportunity Act. Each office is independently owned and operated. Listing information is deemed reliable but not guaranteed accurate.