
4424 Megan Trl, Culleoka, TN 38451
Local realty services provided by:CENTURY 21 Premier
4424 Megan Trl,Culleoka, TN 38451
$485,000
- 3 Beds
- 2 Baths
- 1,973 sq. ft.
- Single family
- Active
Listed by: jonathan hickerson "the real estate man"
Office: united country - columbia realty & auction
MLS#:3316034
Source:NASHVILLE
Price summary
- Price:$485,000
- Price per sq. ft.:$245.82
About this home
Welcome to The Cove! 4424 Megan Trail, a beautifully maintained all-brick ranch nestled on a private .92-acre lot in The Cove, one of Culleoka's most desirable established communities with no HOA. Offering approximately 1,982 square feet, this move-in ready home features 3 bedrooms, 2 full baths, and a thoughtfully designed split-bedroom floor plan that provides exceptional privacy and everyday functionality. The spacious living room is anchored by a cozy gas fireplace and flows seamlessly into the kitchen featuring beautiful maple cabinetry, hardwood flooring, abundant counter space, and an adjoining dining area overlooking the peaceful backyard. The primary suite offers a large walk-in closet and private bath with double vanities, while the secondary bedrooms are generously sized and share a full bath with dual sinks. Above the oversized side-entry 2-car garage is a spacious bonus room perfect for a media room, home office, hobby space, or guest retreat, along with an enormous walk-in storage area. The garage includes additional storage and space for tools, while the clean walk-in crawl space provides even more accessible storage. Outside, enjoy a level yard with mature trees, a storage shed for lawn equipment, and an asphalt driveway featuring extra parking and a convenient turnaround area. Experience tranquility of country living while remaining just 11 minutes to I-65, 16 minutes to Columbia, 18 minutes to Lewisburg, and approximately 30 minutes to Spring Hill. Culleoka Unit School serves grades Pre-K through 12 nearby, & Sweetwater Park is just minutes away for walking, playgrounds, sports, and outdoor recreation. If you're searching for quality construction, generous storage, spacious living areas, and the rare opportunity to own in a sought-after neighborhood without HOA fees, this exceptional property delivers the perfect combination of comfort, convenience, & peaceful Tennessee living. Schedule your appointment today. NOTHING EXACTLY LIKE THIS AVAILABLE!...
Contact an agent
Home facts
- Year built:2004
- Subdivision & Development:Cove
- Listing ID #:3316034
- Added:2 day(s) ago
- Updated:August 03, 2026 at 02:23 PM
Rooms and interior
- Bedrooms:3
- Total bathrooms:2
- Full bathrooms:2
- Flooring:Carpet, Tile
- Kitchen Description:Dishwasher, Refrigerator
- Basement:Yes
- Basement Description:Crawl Space
- Living area:1,973 sq. ft.
Heating and cooling
- Cooling:Ceiling Fan(s), Central Air, Electric
- Heating:Central, Electric
- Central air:Yes
Structure and exterior
- Roof:Asphalt
- Year built:2004
- Building area:1,973 sq. ft.
- Lot area:0.92 Acres
- Lot Features:Level
- Architectural Style:Ranch
- Construction Materials:Brick
- Exterior Features:Patio, Porch
- Levels:2 Story
Schools
- High school:Culleoka Unit School
- Middle school:Culleoka Unit School
- Elementary school:Culleoka Unit School
Utilities
- Water:Private, Water Available
- Sewer:Septic Tank
Finances and disclosures
- Price:$485,000
- Price per sq. ft.:$245.82
- Tax amount:$1,316
Features and amenities
- Appliances:Dishwasher, Refrigerator
- Amenities:Air Filter, Ceiling Fan(s), Extra Closets, High Speed Internet, Walk-In Closet(s)
Parking
- Total parking spaces:2
- Parking description:Asphalt
- Garage:Yes
- Garage spaces:2
 Copyright 2026 Realtracs Mls. All rights reserved. Realtracs Mls provides content displayed here (“provided content”) on an “as is” basis and makes no representations or warranties regarding the provided content, including, but not limited to those of non-infringement, timeliness, accuracy, or completeness. Individuals and companies using information presented are responsible for verification and validation of information they utilize and present to their customers and clients. Realtracs Mls will not be liable for any damage or loss resulting from use of the provided content or the products available through Portals, IDX, VOW, and/or Syndication. Recipients of this information shall not resell, redistribute, reproduce, modify, or otherwise copy any portion thereof without the expressed written consent of Realtracs Mls. NASHVILLE Member Broker: Renee Hunter
New listings near 4424 Megan Trl
- New
 $584,900Active4 beds 3 baths2,676 sq. ft.
5005 Campbellsville Pike, Culleoka, TN 38451
MLS# 3318643Listed by: KELLER WILLIAMS REALTY - New
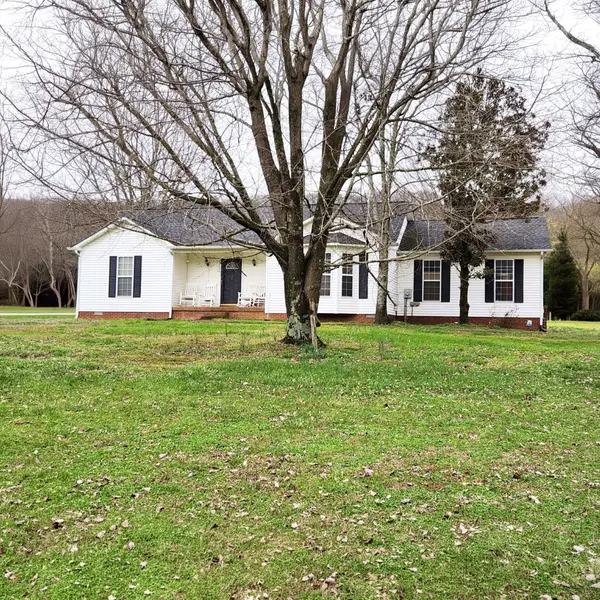 $333,000Active3 beds 2 baths1,403 sq. ft.
2892 Dodson Gap Rd, Culleoka, TN 38451
MLS# 3311757Listed by: CRYE-LEIKE, INC., REALTORS - New
 $1,025,000Active3 beds 3 baths2,492 sq. ft.
3056 Martin Hollow Rd, Culleoka, TN 38451
MLS# 3309452Listed by: CRYE-LEIKE, INC., REALTORS - New
 $324,900Active3 beds 2 baths1,231 sq. ft.
1028 Mikey Ct, Culleoka, TN 38451
MLS# 3309170Listed by: BENCHMARK REALTY, LLC - Coming Soon
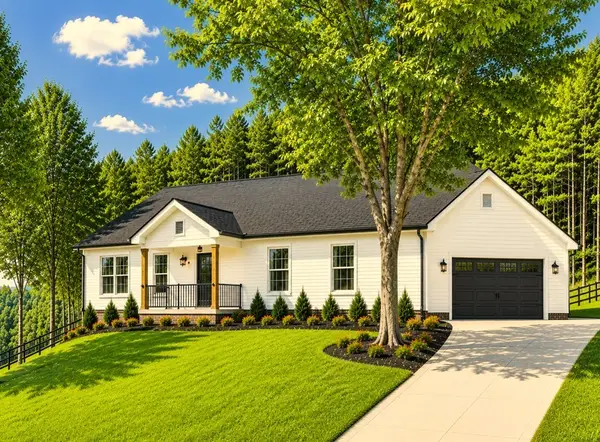 $449,900Coming Soon3 beds 2 baths
5071 Campbellsville Pike, Culleoka, TN 38451
MLS# 3305956Listed by: THE WAY REALTY - New
 $924,900Active4 beds 3 baths3,100 sq. ft.
4935 Toll Dugger Rd, Culleoka, TN 38451
MLS# 3305264Listed by: EXP REALTY  $274,000Active7.56 Acres
2523 Baptist Church Rd, Culleoka, TN 38451
MLS# 3304285Listed by: REALTY ONE GROUP MUSIC CITY $1,675,000Active3 beds 3 baths2,321 sq. ft.
1600 Ledford Rd, Culleoka, TN 38451
MLS# 3278576Listed by: LPT REALTY LLC $1,600,000Active3 beds 3 baths2,321 sq. ft.
1600 Ledford Rd, Culleoka, TN 38451
MLS# 3272371Listed by: LPT REALTY LLC


Protect your home and budget from life's surprises with an Assurant Home Warranty, backed by a partner that supports you through every step of homeownership. Explore Plans.
©2026 Century 21 Real Estate LLC. All rights reserved. CENTURY 21®, the CENTURY 21 Logo and C21® are service marks owned by Century 21 Real Estate LLC. Century 21 Real Estate LLC fully supports the principles of the Fair Housing Act and the Equal Opportunity Act. Each office is independently owned and operated. Listing information is deemed reliable but not guaranteed accurate.