2030 Woods Valley Rd, Cumberland Furnace, TN 37051
Local realty services provided by:CENTURY 21 Premier
2030 Woods Valley Rd,Cumberland Furnace, TN 37051
$365,000
- 2 Beds
- 1 Baths
- 1,309 sq. ft.
- Single family
- Active
Listed by: brooke primm
Office: avenue realty group
MLS#:3628778
Source:NASHVILLE
Price summary
- Price:$365,000
- Price per sq. ft.:$278.84
About this home
Enjoy the perfect blend of country living and functional space with this charming barndominium situated on 4.01 acres in Cumberland Furnace! Featuring an open-concept floor plan, vaulted ceilings, and a cozy living area, this home offers a comfortable and inviting atmosphere. Cook dinner in this big open kitchen featuring freshly painted cabinets and large eat in island open to the family living room! The flexible layout includes an additional 11x16 sun room filled with ample natural light, ideal for a home office, hobby space, or bonus area. Step outside and enjoy the semi-private setting, multiple covered patios, and room to make the property your own. One storage shed with electricity will convey, along with a 24x30 concrete pad ready for your future garage or workshop plans. With its combination of acreage, versatile living space, and potential for additional improvements, this property offers a unique opportunity to enjoy a more relaxed country lifestyle!
Contact an agent
Home facts
- Year built:2023
- Subdivision & Development:None
- Listing ID #:3628778
- Added:1 day(s) ago
- Updated:October 31, 2026 at 07:05 PM
Rooms and interior
- Bedrooms:2
- Total bathrooms:1
- Full bathrooms:1
- Flooring:Laminate
- Kitchen Description:Dishwasher, Microwave
- Living area:1,309 sq. ft.
Heating and cooling
- Cooling:Electric
- Heating:Electric
Structure and exterior
- Roof:Metal
- Year built:2023
- Building area:1,309 sq. ft.
- Lot area:4.01 Acres
- Lot Features:Level
- Construction Materials:Aluminum Siding
- Exterior Features:Patio
- Levels:1 Story
Schools
- High school:Creek Wood High School
- Middle school:Charlotte Middle School
- Elementary school:Charlotte Elementary
Utilities
- Water:Public, Water Available
- Sewer:Septic Tank
Finances and disclosures
- Price:$365,000
- Price per sq. ft.:$278.84
- Tax amount:$1,149
Features and amenities
- Appliances:Dishwasher, Microwave
- Amenities:High Speed Internet
Parking
- Total parking spaces:1
- Parking description:Attached
- Carport spaces:1
 Copyright 2026 Realtracs Mls. All rights reserved. Realtracs Mls provides content displayed here (“provided content”) on an “as is” basis and makes no representations or warranties regarding the provided content, including, but not limited to those of non-infringement, timeliness, accuracy, or completeness. Individuals and companies using information presented are responsible for verification and validation of information they utilize and present to their customers and clients. Realtracs Mls will not be liable for any damage or loss resulting from use of the provided content or the products available through Portals, IDX, VOW, and/or Syndication. Recipients of this information shall not resell, redistribute, reproduce, modify, or otherwise copy any portion thereof without the expressed written consent of Realtracs Mls. NASHVILLE Member Broker: Renee Hunter
New listings near 2030 Woods Valley Rd
- Coming Soon
 $325,000Coming Soon3 beds 2 baths1,876 sq. ft.
2210 Little Bartons Creek Rd N, Cumberland Furnace, TN 37051
MLS# 3624244Listed by: AVENUE REALTY GROUP - Coming Soon
 $1,300,000Coming Soon3 beds 3 baths3,056 sq. ft.
1202 Starks Rd, Cumberland Furnace, TN 37051
MLS# 3615139Listed by: EVOLVE REAL ESTATE, LLC - New
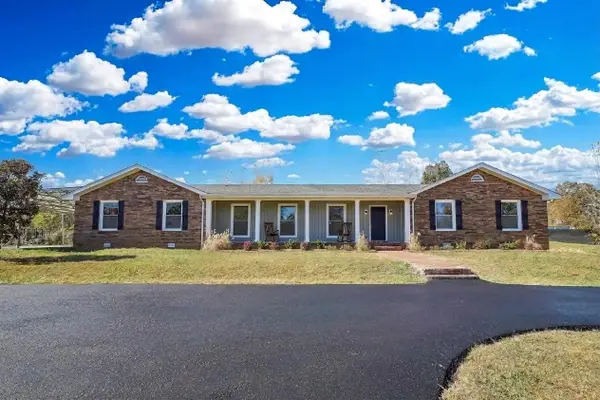 $484,900Active3 beds 3 baths2,329 sq. ft.
5850 Highway 48, Cunningham, TN 37052
MLS# 3628617Listed by: BELLSHIRE REALTY, LLC - New
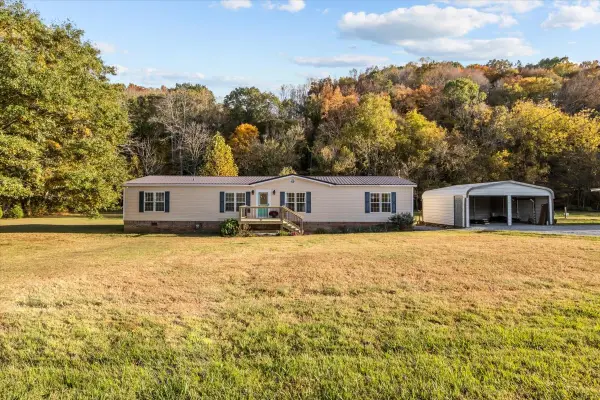 $409,900Active4 beds 3 baths1,960 sq. ft.
1690 Little Bartons Creek Rd, Cumberland Furnace, TN 37051
MLS# 3627856Listed by: THE BAKER BROKERAGE - New
 $400,000Active3 beds 2 baths1,580 sq. ft.
1159 Hilltop Rd, Cumberland Furnace, TN 37051
MLS# 3626485Listed by: BYERS & HARVEY INC. - New
 $1,500,000Active-- beds -- baths
3393 Slayden Marion Rd, Cumberland Furnace, TN 37051
MLS# 3626017Listed by: MCEWEN GROUP - New
 $425,000Active3 beds 2 baths1,643 sq. ft.
2483 Slayden Marion, Cumberland Furnace, TN 37051
MLS# 3624305Listed by: MARK SPAIN REAL ESTATE - New

 $1,335,000Active4 beds 3 baths3,061 sq. ft.
1046 Indian Creek Rd, Cumberland Furnace, TN 37051
MLS# 3623610Listed by: CENTURY 21 PLATINUM PROPERTIES  $190,000Active10.26 Acres
0 Hilltop Rd, Cumberland Furnace, TN 37051
MLS# 3621092Listed by: MIDWEST LAND GROUP, LLC


Protect your home and budget from life's surprises with an Assurant Home Warranty, backed by a partner that supports you through every step of homeownership. Explore Plans.
©2026 Century 21 Real Estate LLC. All rights reserved. CENTURY 21®, the CENTURY 21 Logo and C21® are service marks owned by Century 21 Real Estate LLC. Century 21 Real Estate LLC fully supports the principles of the Fair Housing Act and the Equal Opportunity Act. Each office is independently owned and operated. Listing information is deemed reliable but not guaranteed accurate.