
117 Jefferson Circle, Cumberland Gap, TN 37724
Local realty services provided by:CENTURY 21 Legacy
117 Jefferson Circle,Cumberland Gap, TN 37724
$189,000
- 2 Beds
- 1 Baths
- 720 sq. ft.
- Single family
- Active
Listed by: mike hensley
Office: remax professional's
MLS#:1350016
Source:TN_KAAR
Price summary
- Price:$189,000
- Price per sq. ft.:$262.5
About this home
Well maintained 2-bedroom home located in a great neighborhood. Located Just 9 Minutes from the Lincoln Memorial University making this a great opportunity for a student or a fantastic rental property for your portfolio. Large yard and storage building. Call today to schedule your private showing.
Contact an agent
Home facts
- Year built:1989
- Subdivision & Development:Providence Manor
- Listing ID #:1350016
- Added:48 day(s) ago
- Updated:September 16, 2026 at 03:14 PM
Rooms and interior
- Bedrooms:2
- Total bathrooms:1
- Full bathrooms:1
- Rooms Total:3
- Flooring:Laminate
- Basement:Yes
- Basement Description:Crawl Space
- Living area:720 sq. ft.
Heating and cooling
- Cooling:Central Cooling
- Heating:Central, Electric, Heat Pump
Structure and exterior
- Year built:1989
- Building area:720 sq. ft.
- Lot area:0.58 Acres
- Architectural Style:Cabin
- Construction Materials:Frame
Utilities
- Sewer:Septic Tank
Finances and disclosures
- Price:$189,000
- Price per sq. ft.:$262.5
Parking
- Parking description:Off-Street Parking
New listings near 117 Jefferson Circle
- New
 $65,000Active6.02 Acres
1465 King Bend Rd, Cumberland Gap, TN 37724
MLS# 1355510Listed by: REALTY GROUP 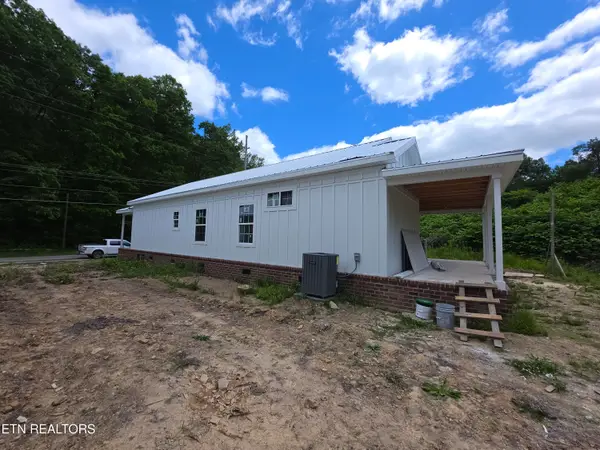 $339,000Active2 beds 2 baths1,350 sq. ft.
423 Roslyn Ave, Cumberland Gap, TN 37724
MLS# 1353913Listed by: REMAX PROFESSIONAL'S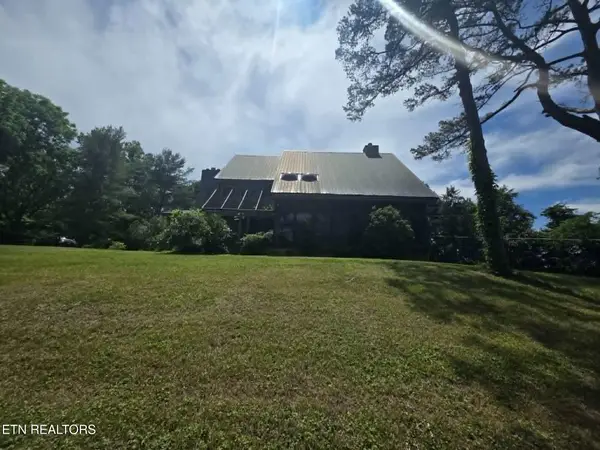 $349,900Active3 beds 3 baths2,922 sq. ft.
228 Marcella Rd, Cumberland Gap, TN 37724
MLS# 1343811Listed by: REALTY GROUP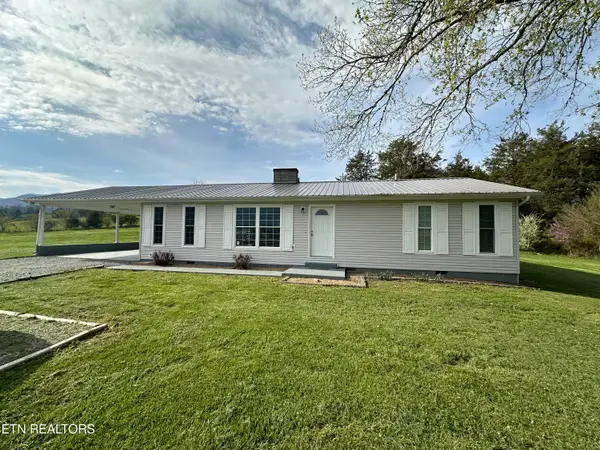 $259,900Pending3 beds 2 baths1,568 sq. ft.
368 Claiborne Ave, Cumberland Gap, TN 37724
MLS# 1343689Listed by: REALTY NETWORK, INC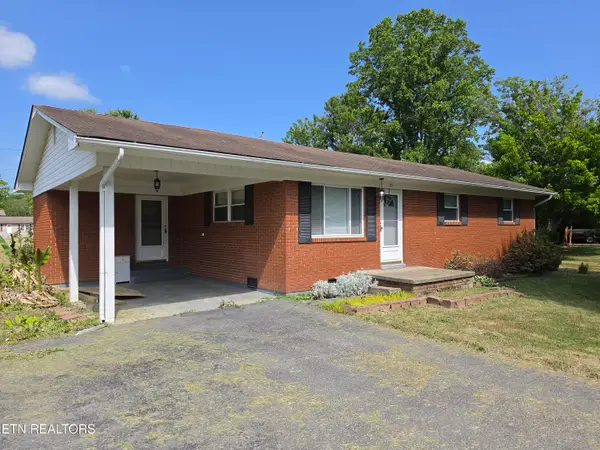 $229,900Active3 beds 1 baths1,080 sq. ft.
141 Rose Lane, Cumberland Gap, TN 37724
MLS# 1341207Listed by: REMAX PROFESSIONAL'S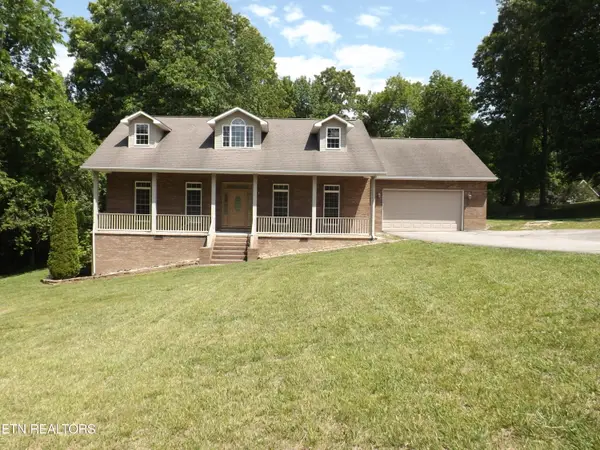 $455,000Active3 beds 3 baths2,602 sq. ft.
135 Antler Drive, Cumberland Gap, TN 37724
MLS# 1340724Listed by: REMAX PROFESSIONAL'S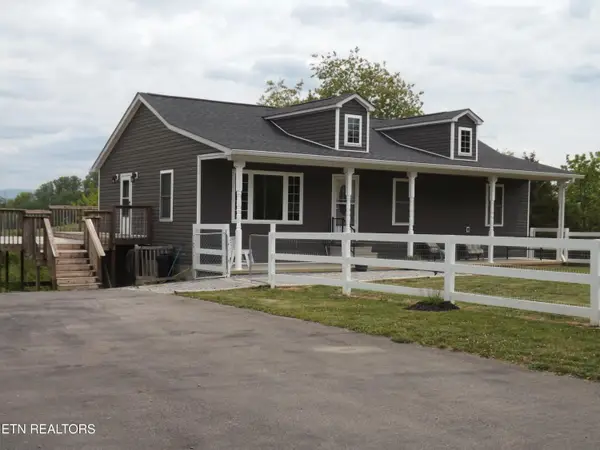 $375,000Active3 beds 2 baths1,288 sq. ft.
410 Cumberland Estates Rd, Cumberland Gap, TN 37724
MLS# 1339614Listed by: REMAX PROFESSIONAL'S $179,900Active3 beds 2 baths1,512 sq. ft.
178 Claiborne Ave, Cumberland Gap, TN 37724
MLS# 1338038Listed by: REMAX PROFESSIONAL'S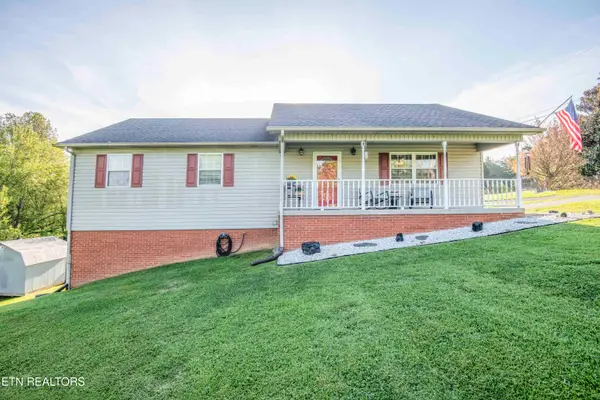 $265,000Active3 beds 2 baths1,344 sq. ft.
127 Courtney Circle, Cumberland Gap, TN 37724
MLS# 1336736Listed by: SOUTHLAND REALTORS, INC


Protect your home and budget from life's surprises with an Assurant Home Warranty, backed by a partner that supports you through every step of homeownership. Explore Plans.
©2026 Century 21 Real Estate LLC. All rights reserved. CENTURY 21®, the CENTURY 21 Logo and C21® are service marks owned by Century 21 Real Estate LLC. Century 21 Real Estate LLC fully supports the principles of the Fair Housing Act and the Equal Opportunity Act. Each office is independently owned and operated. Listing information is deemed reliable but not guaranteed accurate.