320 Redbird Circle, Cumberland Gap, TN 37724
Local realty services provided by:CENTURY 21 Legacy
320 Redbird Circle,Cumberland Gap, TN 37724
$349,900
- 3 Beds
- 2 Baths
- 2,916 sq. ft.
- Single family
- Active
Listed by: kathryne ogrod
Office: wallace
MLS#:1359071
Source:TN_KAAR
Price summary
- Price:$349,900
- Price per sq. ft.:$119.99
About this home
New kitchen, privacy, mountain views, rich history, tons of updates, and a lovely place to call home! Nestled in historic Cumberland Gap, this charming 3-bedroom, 2-bath ranch blends spacious living on an acre of land with modern updates. The stunning brand new granite countertops, updated kitchen, no carpet, and beautifully renovated bathrooms create a welcoming space just in time for the holiday season. An expansive basement offers endless possibilities for a game room, home gym, workshop, or additional living space for relatives. Roof approximately 15 years old, HVAC recently serviced, extra large wrap around deck is about a year old, French drain in front of house, and whole house water softener system. Just 7 minutes from Lincoln Memorial University, with easy access to Kentucky and the surrounding Tri-States area, this home offers the perfect blend of small-town charm, Appalachian heritage, and plenty of room to make new memories. Once a gateway to the American frontier, Cumberland Gap is a mountain community that still carries the spirit of adventure, independence, and possibility passed down by Daniel Boone. Hike scenic trails, kayak the pristine waterways, or relax in the charming countryside. Come experience the beauty of mountain living!...
Contact an agent
Home facts
- Year built:1973
- Subdivision & Development:Cumberland Estates
- Listing ID #:1359071
- Added:9 day(s) ago
- Updated:October 25, 2026 at 02:50 PM
Rooms and interior
- Bedrooms:3
- Total bathrooms:2
- Full bathrooms:2
- Rooms Total:8
- Flooring:Laminate, Vinyl
- Basement:Yes
- Basement Description:Partially Finished, Walkout
- Living area:2,916 sq. ft.
Heating and cooling
- Cooling:Central Cooling
- Heating:Central, Electric
Structure and exterior
- Year built:1973
- Building area:2,916 sq. ft.
- Lot area:1 Acres
- Lot Features:Wooded
- Architectural Style:Traditional
- Construction Materials:Block, Brick
Schools
- High school:Cumberland Gap
- Middle school:H Y Livesay
- Elementary school:Ellen Myers
Utilities
- Sewer:Septic Tank
Finances and disclosures
- Price:$349,900
- Price per sq. ft.:$119.99
Features and amenities
- Amenities:Windows - Vinyl
Parking
- Parking description:Attached, Garage Door Opener, Main Level
- Garage spaces:2
New listings near 320 Redbird Circle
- New
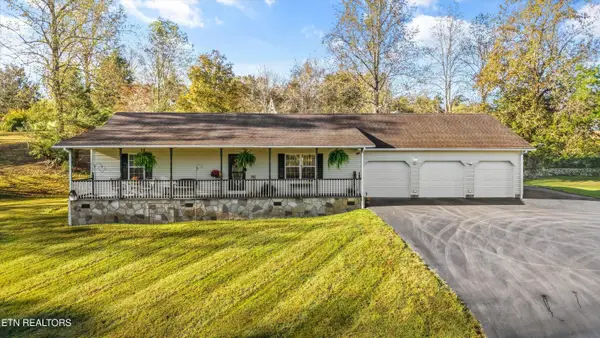 $345,000Active3 beds 3 baths1,488 sq. ft.
166 Schooler Lane, Cumberland Gap, TN 37724
MLS# 1359646Listed by: REALTY EXECUTIVES ASSOCIATES - New
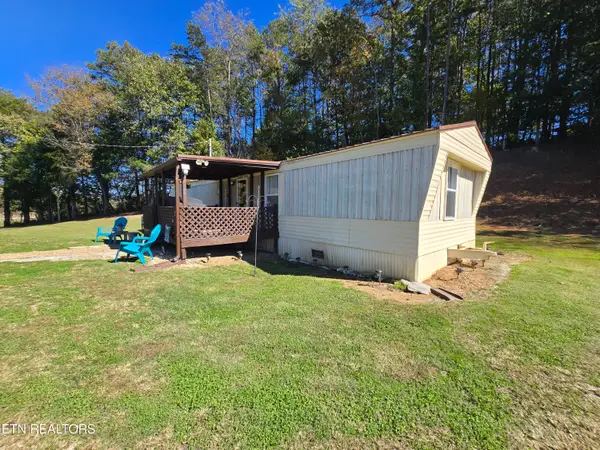
 $1,500,000Active2 beds 2 baths784 sq. ft.
106 Ely Lane, Cumberland Gap, TN 37724
MLS# 1359628Listed by: CENTURY 21 VIRGINIA WILDER REAL ESTATE - New
 $10,000Active0.95 Acres
539 Cumberland Estates Rd, Cumberland Gap, TN 37724
MLS# 1359296Listed by: MOUNTAIN REALTY  $450,000Active-- beds -- baths
204 Old Jacksboro Pike, Cumberland Gap, TN 37724
MLS# 1358676Listed by: REMAX PROFESSIONAL'S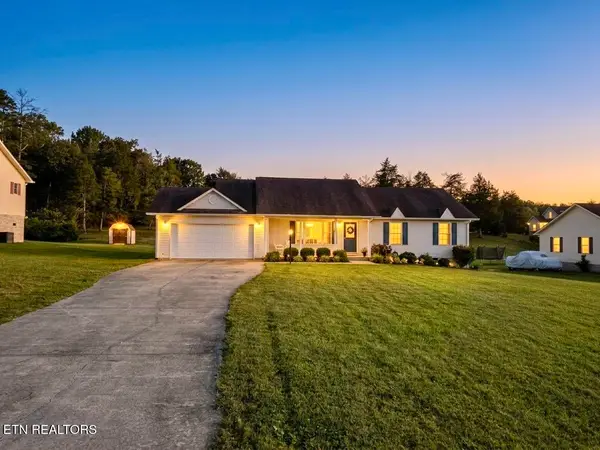 $359,900Active3 beds 2 baths1,527 sq. ft.
130 Jared Lane, Cumberland Gap, TN 37724
MLS# 1358158Listed by: CENTURY 21 VIRGINIA WILDER REAL ESTATE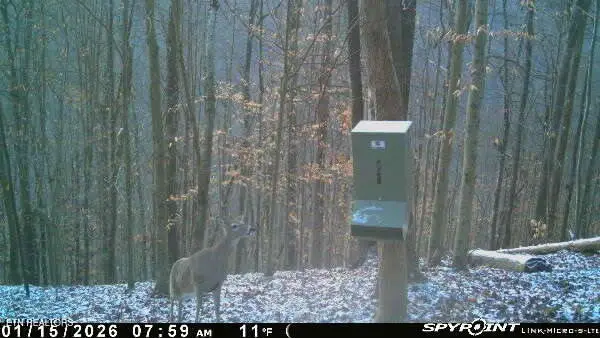 $65,000Active6.02 Acres
1465 King Bend Rd, Cumberland Gap, TN 37724
MLS# 1355510Listed by: REALTY GROUP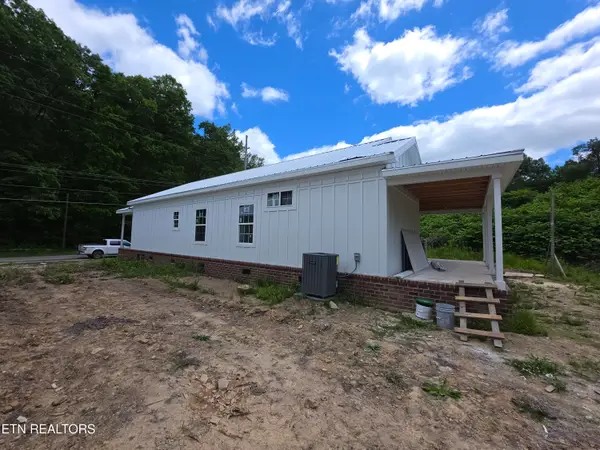 $339,000Active2 beds 2 baths1,350 sq. ft.
423 Roslyn Ave, Cumberland Gap, TN 37724
MLS# 1353913Listed by: REMAX PROFESSIONAL'S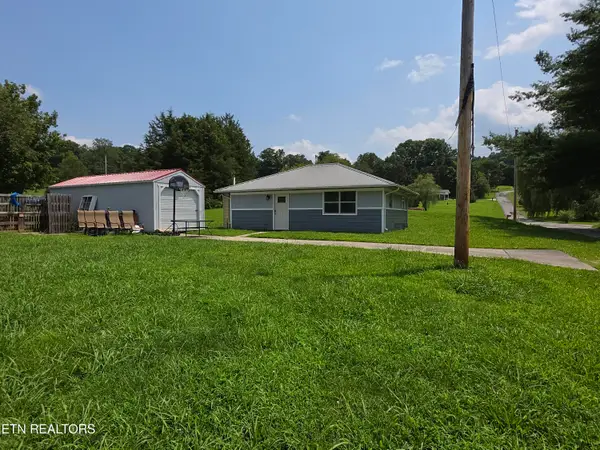 $189,000Active2 beds 1 baths720 sq. ft.
117 Jefferson Circle, Cumberland Gap, TN 37724
MLS# 1350016Listed by: REMAX PROFESSIONAL'S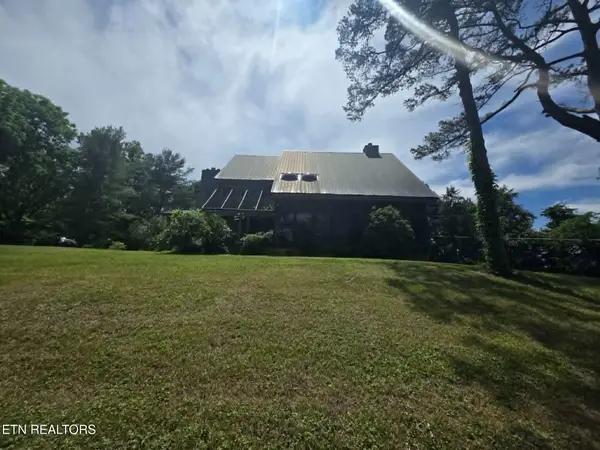 $339,900Active3 beds 3 baths2,922 sq. ft.
228 Marcella Rd, Cumberland Gap, TN 37724
MLS# 1343811Listed by: REALTY GROUP


Protect your home and budget from life's surprises with an Assurant Home Warranty, backed by a partner that supports you through every step of homeownership. Explore Plans.
©2026 Century 21 Real Estate LLC. All rights reserved. CENTURY 21®, the CENTURY 21 Logo and C21® are service marks owned by Century 21 Real Estate LLC. Century 21 Real Estate LLC fully supports the principles of the Fair Housing Act and the Equal Opportunity Act. Each office is independently owned and operated. Listing information is deemed reliable but not guaranteed accurate.