
1225 Paradise Lane, Dandridge, TN 37725
Local realty services provided by:CENTURY 21 Legacy
Listed by: susie mull
Office: tn living realty
MLS#:313021
Source:TN_GSMAR
Price summary
- Price:$629,900
- Price per sq. ft.:$230.23
About this home
UNRESTRICTED LAKE FRONT ACREAGE!! This unique lake front home sits on the tranquil shores of Douglas Lake with 5.17 acres and over 1100' of shoreline! This home has been lovingly updated with quality and charm! The back portion of the house was added in 2010. Each floor has an owner's suite and every bedroom has a walk-in closet! The upstairs has an open concept providing a wonderful area for gatherings! The floor plan flows seamlessly from the Great Room to the dining room on to the large chef's kitchen and out to the extra large covered deck (which is the owners and my favorite spot)!! There's another full bathroom near the great room. A bonus room on the ground floor can be used as additional sleeping quarters or transformed back into a garage! There is a half bathroom on the ground floor that can easily be turned back into a full bathroom. The owners preferred a large closet be added where the shower once was. Enjoy a gas fireplace in the dining room and an electric fireplace in the Great Room for added warmth and ambiance. The refrigerator and stove are both new and convey. The septic system was pumped just 3 months ago. The property is well suited for a mini farm for a couple of horses, chickens, goats, a garden, and room to have a camper! A nature trail through the wooded area leads to the vast water frontage! This is a deep water cove right off of the Muddy Creek channel of Douglas Lake! A dock was once on the property, so obtaining a dock permit should not be an issue. Environmental stated that to divide the property to add another dwelling is a possibility if the soils were evaluated and supported an additional septic system. The sellers have put love and care into this home and have maintained it beautifully, but are selling it ''as is.'' The owner is in the process of getting an estimate for a new HVAC. She has never used the current one that is in the addition since she has owned the house. All information is deemed reliable; however, buyers are encouraged to verify all information as it was taken from public records and the seller. Drone photography was used....
Contact an agent
Home facts
- Year built:1997
- Subdivision & Development:Other
- Listing ID #:313021
Rooms and interior
- Bedrooms:3
- Total bathrooms:4
- Full bathrooms:3
- Half bathrooms:1
- Flooring:Carpet, Laminate, Tile
- Dining Description:Kitchen/Dining Combo
- Kitchen Description:Kitchen/Dining Combo
- Bedroom Description:Walk-In Closet
- Basement Description:Basement, Finished, Full, Walk-Out Access
- Living area:2,736 sq. ft.
Heating and cooling
- Cooling:Window Unit(s)
- Heating:Electric, Propane
Structure and exterior
- Year built:1997
- Building area:2,736 sq. ft.
- Lot area:5.17 Acres
- Lot Features:Country Setting, Level, Private, Sloped, Views, Waterfront, Wooded
- Architectural Style:Traditional
- Construction Materials:Vinyl Siding
- Exterior Features:Rain Gutters, Storage
Utilities
- Sewer:Septic Tank
Finances and disclosures
- Price:$629,900
- Price per sq. ft.:$230.23
- Tax amount:$1,939 (2025)
Features and amenities
- Appliances:Dishwasher, Electric Range, Electric Water Heater, Refrigerator
- Amenities:Ceiling Fan(s), High Speed Internet, Smoke Detector(s), Tile Counters, Walk-In Closet(s)
Parking
- Parking description:Basement
- Garage:Yes
- Garage spaces:1
New listings near 1225 Paradise Lane
- Coming Soon
 $659,900Coming Soon3 beds 2 baths1,954 sq. ft.
1385 Valley Home Rd, Dandridge, TN 37725
MLS# 1355122Listed by: WEICHERT, REALTORS - TIGER REAL ESTATE  $250,000Active3 beds 2 baths1,456 sq. ft.
546 Old Stage Rd #047FA01500, Dandridge, TN 37725
MLS# 3250738Listed by: EXIT REALTY PROS TN- New
 $360,000Active3 beds 2 baths1,620 sq. ft.
2485 Mcgaha Hollow Rd, Dandridge, TN 37725
MLS# 1355100Listed by: GREATER IMPACT REALTY - New
 $649,900Active3 beds 2 baths2,340 sq. ft.
1272 Stonewall Jackson Drive, Dandridge, TN 37725
MLS# 712960Listed by: THE HOME TEAM REAL ESTATE COMPANY - New
 $524,900Active3 beds 2 baths2,028 sq. ft.
145 W Meeting Street, Dandridge, TN 37725
MLS# 712963Listed by: FRANKLIN REALTY 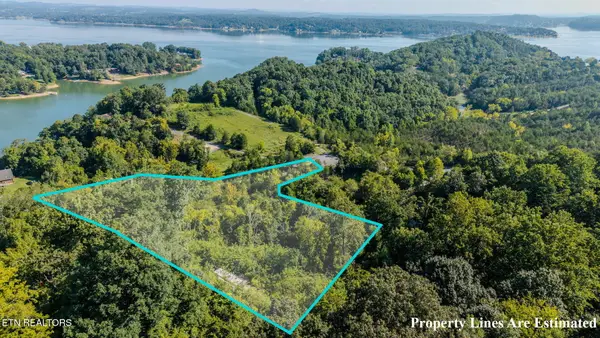 $100,000Active4.49 Acres
2139 Stillhouse Rd, Dandridge, TN 37725
MLS# 1352683Listed by: YOUR HOME SOLD GUARANTEED REAL- New
 $329,000Active3 beds 2 baths1,290 sq. ft.
116 Melissa Lane, Dandridge, TN 37725
MLS# 1354931Listed by: UNITED REAL ESTATE SOLUTIONS - New
 $35,000Active1.67 Acres
0 Tranquility Tr, Dandridge, TN 37725
MLS# 3544596Listed by: REALTY EXECUTIVES ASSOCIATES - New
 $20,000Active0.99 Acres
57 Fork Horn Trail, Dandridge, TN 37725
MLS# 3544641Listed by: LOCAL REALTY GROUP - New
 $499,900Active2 beds 3 baths2,385 sq. ft.
932 County Farm Road, Dandridge, TN 37725
MLS# 712930Listed by: GREATER IMPACT REALTY LAKEWAY


Protect your home and budget from life's surprises with an Assurant Home Warranty, backed by a partner that supports you through every step of homeownership. Explore Plans.
©2026 Century 21 Real Estate LLC. All rights reserved. CENTURY 21®, the CENTURY 21 Logo and C21® are service marks owned by Century 21 Real Estate LLC. Century 21 Real Estate LLC fully supports the principles of the Fair Housing Act and the Equal Opportunity Act. Each office is independently owned and operated. Listing information is deemed reliable but not guaranteed accurate.