
127 Golf View Blvd, Dandridge, TN 37725
Local realty services provided by:CENTURY 21 Legacy
127 Golf View Blvd,Dandridge, TN 37725
$775,000
- 3 Beds
- 4 Baths
- - sq. ft.
- Single family
- Sold
Listed by: bruce hull
Office: lake homes realty
MLS#:1340477
Source:TN_KAAR
Sorry, we are unable to map this address
Price summary
- Price:$775,000
About this home
***Accepting Back-up Offers***
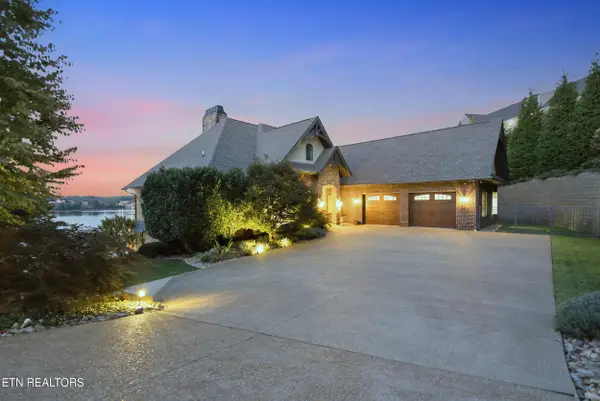
If superior construction and unobstructed lake and mountain views that take your breath away are important to you then you MUST see this executive-style home! 127 Golf View Blvd in Dandridge, TN has some of the most gorgeous Great Smoky mountain and lake views I have ever seen. From almost every room in this exquisitely built home you can relax and soak up the different seasons that shine through the Marvin Double Hung windows and peek through the plantation shutters. With 1,845 sq ft of space on each floor this basement ranch provides main level living as well as space to spread out! The Hickory flooring and cabinets accentuates the executive feel. This gorgeous home sits on over an acre of land with at least half of that being fenced. It has a two car attached garage and a detached 36x36 building. This nearly 1300 sq ft outbuilding offers incredible flexibility with a 3-car garage, full bathroom, utility sink, washer/dryer hookups, and heated workspace; perfectly suited for a separate guest cottage, detached corporate office or premier boat and vehicle storage. Back in the main house you will find two living spaces on the main level and another in the lower level, an oversized walk-in pantry, and a sun room where you may end up spending every morning drinking coffee and watching the sunrise. I could go on and on listing out what makes this house extraordinary from the year-round amazing views, fourth bedroom space, the steel wall construction, heated tile basement floors, custom blinds, meticulous landscaping, irrigation, or screened in patio to the fact that nearly every section of concrete has been resurfaced or resealed within the last two years. This home was built like a tank and taken care of like a castle. It makes much more sense for you to stop reading and come fall in love with it in person, because the photos are good but the view in person can make your heart skip a beat....
Contact an agent
Home facts
- Year built:2008
- Subdivision & Development:Country Club Estates Resub
- Listing ID #:1340477
- Added:123 day(s) ago
- Updated:September 13, 2026 at 07:00 AM
Rooms and interior
- Bedrooms:3
- Total bathrooms:4
- Full bathrooms:3
- Half bathrooms:1
- Rooms Total:17
- Flooring:Hardwood, Laminate, Tile
- Basement:Yes
- Basement Description:Finished, Walkout
Heating and cooling
- Cooling:Central Cooling
- Heating:Central, Electric, Heat Pump
Structure and exterior
- Year built:2008
- Architectural Style:Traditional
- Construction Materials:Brick
Schools
- High school:Jefferson County
Utilities
- Sewer:Septic Tank
Finances and disclosures
- Price:$775,000
Parking
- Parking description:Attached, Detached, Garage Door Opener, Main Level, RV Garage, RV Parking
- Garage spaces:5
New listings near 127 Golf View Blvd
- Coming Soon
 $2,790,000Coming Soon5 beds 4 baths4,861 sq. ft.
2137 Majestic Circle, Dandridge, TN 37725
MLS# 1355187Listed by: VINEYARD REALTY - Coming Soon
 $659,900Coming Soon3 beds 2 baths1,954 sq. ft.
1385 Valley Home Rd, Dandridge, TN 37725
MLS# 1355122Listed by: WEICHERT, REALTORS - TIGER REAL ESTATE - New
 $339,000Active3 beds 2 baths1,288 sq. ft.
1031 Historic Hills Drive, Dandridge, TN 37725
MLS# 712995Listed by: FRANKLIN REALTY - New
 $309,900Active4 beds 3 baths1,932 sq. ft.
213 Tristan Road, Dandridge, TN 37725
MLS# 712989Listed by: ELITE REALTY GROUP - New
 $1,300,000Active4 beds 5 baths2,591 sq. ft.
2460 Wild Pear Trail, Dandridge, TN 37725
MLS# 712982Listed by: FRANKLIN REALTY - New
 $89,000Active2.5 Acres
2.5 AC Hice, Dandridge, TN 37725
MLS# 712948Listed by: HEARTLAND REALTY & PROPERTY GROUP - New
 $249,900Active2 beds 2 baths1,050 sq. ft.
124 Hackberry Way, Dandridge, TN 37725
MLS# 712979Listed by: FRANKLIN REALTY  $250,000Active3 beds 2 baths1,456 sq. ft.
546 Old Stage Rd #047FA01500, Dandridge, TN 37725
MLS# 3250738Listed by: EXIT REALTY PROS TN- New
 $360,000Active3 beds 2 baths1,620 sq. ft.
2485 Mcgaha Hollow Rd, Dandridge, TN 37725
MLS# 1355100Listed by: GREATER IMPACT REALTY - New
 $649,900Active3 beds 2 baths2,340 sq. ft.
1272 Stonewall Jackson Drive, Dandridge, TN 37725
MLS# 712960Listed by: THE HOME TEAM REAL ESTATE COMPANY


Protect your home and budget from life's surprises with an Assurant Home Warranty, backed by a partner that supports you through every step of homeownership. Explore Plans.
©2026 Century 21 Real Estate LLC. All rights reserved. CENTURY 21®, the CENTURY 21 Logo and C21® are service marks owned by Century 21 Real Estate LLC. Century 21 Real Estate LLC fully supports the principles of the Fair Housing Act and the Equal Opportunity Act. Each office is independently owned and operated. Listing information is deemed reliable but not guaranteed accurate.